
Last updated September 24, 2026
The Complete Guide to Insulation in Palo Alto
The average Palo Alto attic tested in 2023 measured between 8 and 12 ACH50 - air changes per hour at 50 pascals of pressure - before any insulation work began. That number, not the R-value on the label, is what determines whether your energy bill changes after installation. In this guide - and in our more guides & resources - we’ll map how heat, air, and moisture actually move through Peninsula homes built between 1950 and 1985, why R-value alone fails to predict comfort, and what documentation you should receive when the job is finished. If you’re researching insulation contractors in Palo Alto, you’ll leave here knowing which questions to ask before anyone opens a bag of cellulose.
Quick Answer
Effective insulation in Palo Alto requires sealing air leaks before adding material, then selecting an assembly that handles both summer radiant heat gain and winter stack-effect losses. Most homes in the 94301, 94303, and 94306 zip codes need attic air sealing, targeted insulation to R-38 or R-49, and verification with a blower-door test - not just thicker batts laid over the old ones.
Table of Contents
- Why Palo Alto’s Climate Makes Insulation Different
- R-Value vs. Real Assembly Performance
- How to Read a Blower-Door Number
- The Attic Bypasses Hiding in Peninsula Homes
- Insulation Types for Bay Area Conditions
- The Summer Radiant-Heat Problem Most Contractors Ignore
- What Documentation a Finished Job Should Produce
- Costs and Permitting in Palo Alto
Why Palo Alto’s Climate Makes Insulation Different
Palo Alto sits in a Mediterranean climate zone, Csb under the Köppen classification, with dry summers that rarely exceed 85°F and winters that almost never freeze. This mildness creates a specific trap: homeowners assume insulation matters less here than in Minneapolis or Phoenix. The opposite is true. Mild climates amplify the impact of air leakage because the temperature differential between inside and outside is smaller, meaning the proportion of your energy loss through unsealed bypasses is higher relative to conductive losses through the building envelope.
Here’s what we mean. In a climate with 40-degree temperature swings, a poorly insulated wall still blocks some heat flow. In Palo Alto, where January averages 58°F and August averages 78°F, your HVAC runs less overall - but every hour it runs, unsealed attic bypasses waste a larger share of that conditioned air. The stack effect, where warm air rises and escapes through upper leaks while replacement air gets pulled in through lower ones, operates year-round in Peninsula homes because the delta-T never gets extreme enough to make the leakage obvious. You don’t get the dramatic ice-dam warning that Midwest homeowners do.
Local geography compounds this. Palo Alto’s position between the Santa Cruz Mountains and San Francisco Bay creates afternoon thermal winds that pressurize the leeward side of homes, forcing air through gaps that static-pressure tests miss. Homes in Old Palo Alto near the creek, or in the hills above 280, experience different pressure patterns than tract homes in Greenmeadow or Palo Verde. A contractor who treats every Palo Alto home as identical misses these dynamics.
The California Energy Commission’s Title 24, Part 6 recognizes this. Current standards require verified air sealing on new construction and major alterations, with specific ACH50 targets that vary by climate zone. Palo Alto falls in Climate Zone 4, where the prescriptive path requires R-38 minimum attic insulation and verified duct sealing - but the performance path, which most retrofit insulation jobs should follow, rewards lower ACH50 numbers with compliance credit. In plain terms: seal better, and you can sometimes use less insulation while still meeting code. The assembly performance matters more than the material rating.
We’ve tested homes in Professorville with original 1950s knob-and-tube wiring still live in attics, and Eichler-era ranches in Barron Park with no attic at all - just a flat roof deck with 2 inches of vintage fiberglass. Each requires a different approach. The common thread: air sealing first, then insulating, in that order. Attic insulation in Palo Alto that skips this sequence fails the homeowner twice - once on the energy bill, and again when comfort doesn’t improve.
R-Value vs. Real Assembly Performance
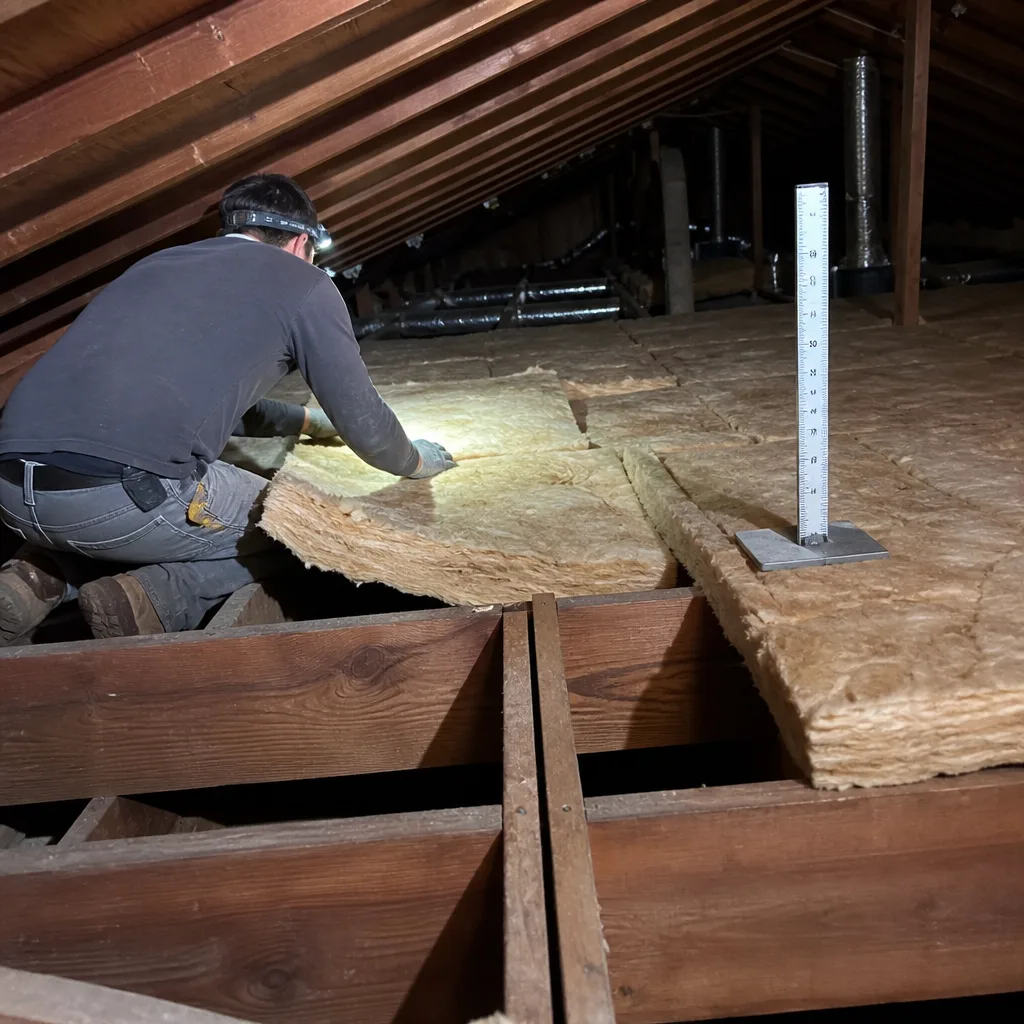
R-value measures thermal resistance in a laboratory: a one-inch sample, no air movement, no compression, no moisture, tested at 75°F mean temperature. No wall or attic in Palo Alto performs under these conditions. Understanding the gap between labeled R-value and whole-assembly performance separates educated homeowners from those who get sold a product that can’t deliver.
Three factors erode R-value in the field:
- Compression. A batt labeled R-30, stuffed into a 2×8 joist bay with electrical cables and junction boxes, compresses to 4.5 inches and performs closer to R-22. The fiberglass or mineral wool needs its full loft to trap air pockets; squeeze it, and conduction increases.
- Thermal bridging. Wood joists at R-1.25 per inch create a path for heat to bypass the insulation entirely. In a standard 16-inch-on-center framed floor, joists occupy 10-12% of the surface area, meaning that portion performs at roughly R-10 while the batts perform at R-38. The weighted average is always lower than the label.
- Air movement. This is the largest factor and the one R-value ignores completely. A 1-inch gap at the top plate of an exterior wall can negate the R-value of the entire stud bay, because air carries heat directly past the insulation. In Palo Alto’s older housing stock, these gaps are standard, not exceptional.
Whole-assembly performance is measured in U-factor, the inverse of R-value, and includes all three degradation paths. A ceiling assembly rated R-38 in theory might perform at R-28 in practice - a 26% loss - if air sealing is skipped. Add wind washing, where attic ventilation air scours the insulation surface, and the effective R-value drops further in homes near the Bay with persistent afternoon breezes.
The solution isn’t necessarily thicker insulation. It’s a systems approach: seal the bypasses, install to full depth without compression, and verify with a blower-door test that the air barrier is continuous. We use Topside Attic Insulation Palo Alto home assessments to measure actual assembly performance, not just material thickness. A home in Midtown with R-30 cellulose over a fully sealed attic floor outperforms a home in Southgate with R-49 batts laid over unsealed can lights and plumbing chases.
Material selection matters too, but secondarily. Rockwool batts, for example, maintain R-value better under slight compression than fiberglass and don’t slump in vertical wall cavities. CertainTeed’s MemBrain smart vapor retarder adapts permeability to seasonal humidity, useful in Peninsula homes with winter interior moisture and summer exterior moisture. These are assembly decisions, not product decisions made in isolation.
How to Read a Blower-Door Number
A blower-door test - a pressurization reading that shows, in one number, how much air your building envelope is losing - is the single most useful diagnostic tool for insulation planning. The equipment is simple: a calibrated fan mounted in an exterior door, plus pressure sensors that measure the airflow required to maintain 50 pascals of pressure difference between inside and outside. The result is CFM50, cubic feet per minute at 50 pascals, which converts to ACH50 when divided by the home’s volume.
Here’s what the numbers mean for Palo Alto homes:
| ACH50 Range | Condition | Typical Action |
|---|---|---|
| 15+ | Severe leakage | Air sealing mandatory before insulation; comfort and IAQ issues likely |
| 10-15 | Moderate leakage | Air sealing recommended; insulation alone wastes money |
| 7-10 | Average for pre-1990 Peninsula homes | Seal first, then insulate; target 5 ACH50 or below |
| 5-7 | Good | Insulation upgrade viable; spot-seal remaining bypasses |
| 3-5 | Tight | Mechanical ventilation required; insulation upgrade straightforward |
| Below 3 | Very tight | Ensure adequate ventilation; risk of moisture accumulation |
Title 24, Part 6 requires new California homes to meet 5.0 ACH50 in Climate Zone 4. Energy Star Certified Homes require 4.5 ACH50 in our zone. Most Palo Alto homes built before 1985 test between 8 and 12 ACH50 before work begins - not terrible, but not where performance lives.
The key conversion: CFM50 divided by (conditioned floor area × 8.2) gives you the LBL infiltration estimate, a rough guess at natural air changes under typical weather conditions. A 2,000-square-foot home with 3,000 CFM50 tests at roughly 0.18 natural ACH - meaning the entire air volume replaces every 5.5 hours on average. That’s enough to waste 20-30% of heating and cooling energy in a mild climate where equipment runs intermittently.
We publish before-and-after blower-door numbers on every applicable job so homeowners can verify the air-sealing result. A typical Palo Alto retrofit moves from 9 ACH50 to 4.5 ACH50 after sealing top plates, can lights, and attic hatches, then adding insulation. The homeowner receives the readings in writing, with the test date, technician name, and equipment calibration date. Without this documentation, you’re buying a promise, not a result.
The Attic Bypasses Hiding in Peninsula Homes
Attic bypasses are unintentional holes in the air barrier that let conditioned air escape into unconditioned attic space. They’re invisible from the living space and often hidden under existing insulation. In Palo Alto’s 1950s-1970s housing stock, which dominates neighborhoods from Greenmeadow to Palo Verde to parts of Old Palo Alto, these bypasses follow predictable patterns.
The most common locations we find:
- Top plates of interior and exterior walls. The horizontal framing member where wall studs meet the ceiling joist typically has gaps between studs, electrical penetrations, and drywall irregularities. In a ranch home with a simple rectangular plan, the linear feet of top plate are substantial - and every inch leaks.
- Recessed can lights. Pre-2010 IC-rated fixtures often have visible gaps around the housing. Non-IC fixtures are worse: they’re designed to vent heat into the attic, creating a direct chimney effect. We’ve found can lights in Palo Alto hills homes pulling 50 CFM each during blower-door tests.
- Attic hatches and pull-down stairs. Uninsulated, unsealed hatches leak massively because they’re large holes in the pressure boundary. A 2×3-foot hatch with no weatherstripping can test equivalent to a 50-square-inch hole in the wall.
- Plumbing and HVAC chases. The framed box around a vent stack or duct riser often has no bottom seal where it enters the wall below. Warm, humid bathroom air rises through these chases year-round.
- Chimney and flue penetrations. Required clearance gaps around masonry chimneys and B-vent flues create large, unsealable openings. Fire-rated foam or sheet metal collars are required; most original construction omits them.
- Knee wall bypasses. In two-story homes with finished attic space, knee walls (short vertical walls under sloped ceilings) rarely have air barriers on the attic side. Insulation behind the knee wall falls out or gets wind-washed.
In Palo Alto specifically, Eichler and Eichler-influenced homes present unique challenges. The flat or low-slope roof assemblies have minimal attic space, meaning insulation must go on the roof deck interior or exterior, and any air sealing must happen at the ceiling plane or the roof sheathing. These homes can’t be treated with standard attic protocols. We’ve worked on Eichler ranches in Fairmeadow where spray foam on the roof deck was the only viable path to performance, after extensive moisture and existing-condition documentation.
Sealing these bypasses requires specific materials: fire-rated caulk and foam for penetrations, rigid foam and metal flashing for large gaps, weatherstripping and insulated covers for hatches. The work is tedious, not dramatic. A crew might spend a full day in a 1,500-square-foot attic sealing top plates before touching a bag of insulation. That day determines whether the insulation works for thirty years or fails in three.
Insulation Types for Bay Area Conditions
Material selection in Palo Alto should be driven by assembly location, moisture risk, and whether the space is conditioned or vented - not by R-value per dollar alone. Here’s how the common types perform in our climate.
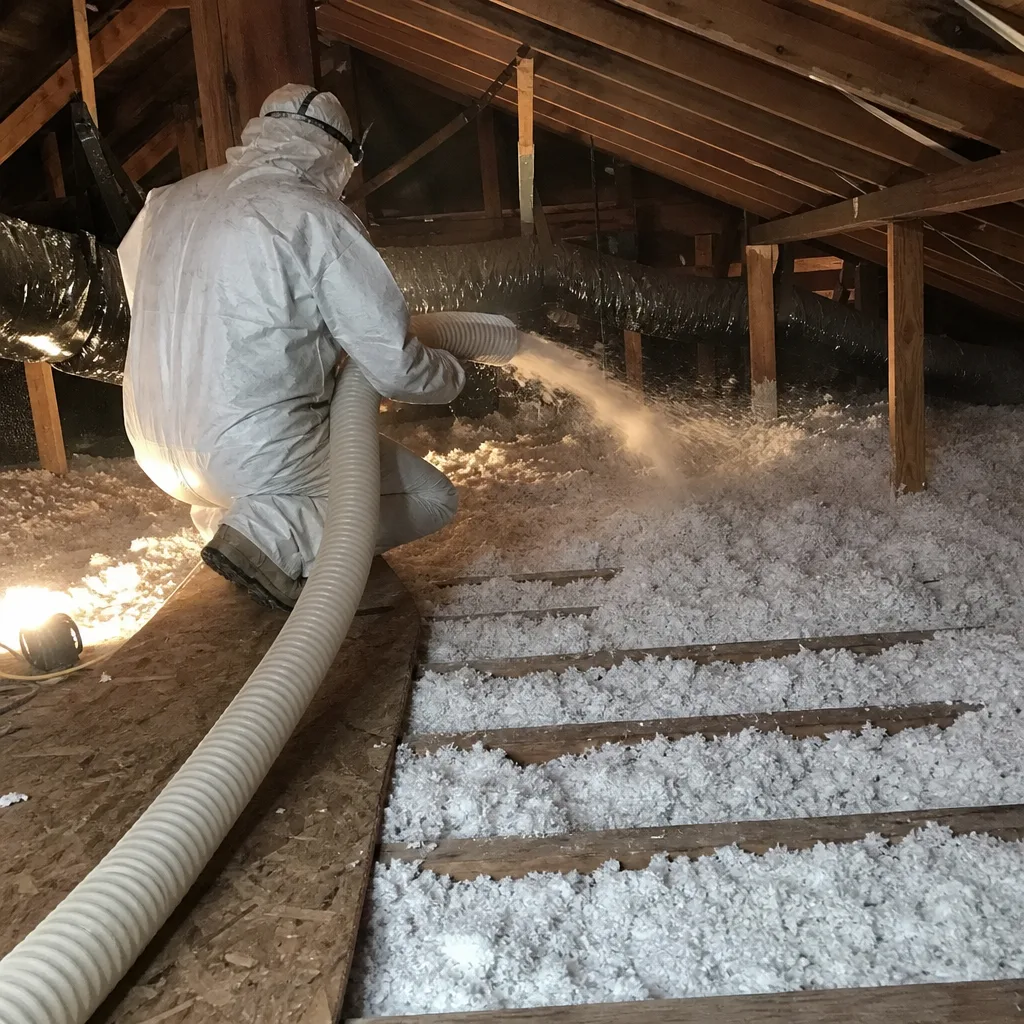
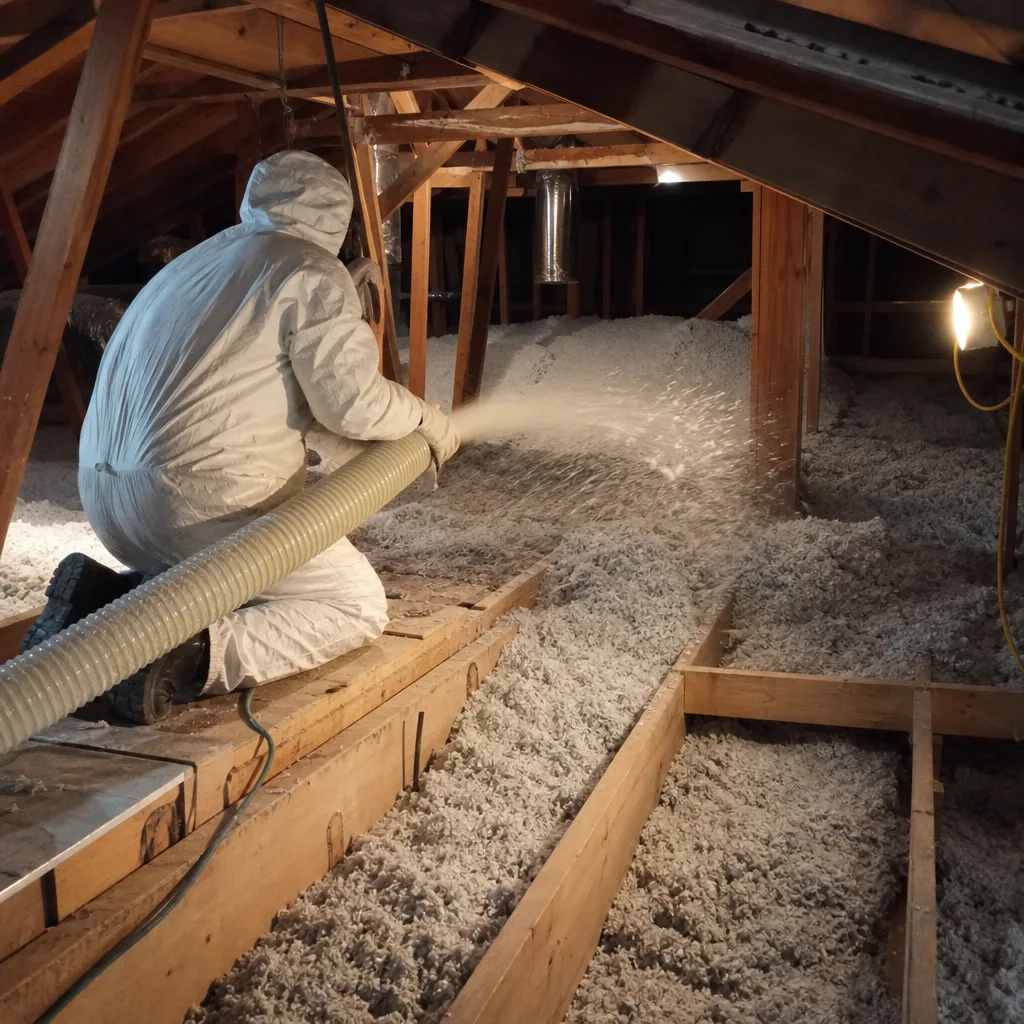
Loose-fill cellulose. Ground paper fiber treated with borate fire retardant. Best for vented attics with adequate air sealing completed first. Cellulose fills irregular joist bays well and resists airflow better than fiberglass at a given density. In Palo Alto’s low-humidity summers, moisture risk is minimal. We specify borate-only treatment, not ammonium sulfate, for reduced corrosion risk on metal components. Typical installed depth for R-38: 10-12 inches.
Fiberglass batts. Glass fiber with formaldehyde-free binder. Economical for open, regular cavities in new construction or fully gutted remodels. Poor choice for retrofit attics with wiring, plumbing, and irregular framing - compression is nearly unavoidable. We use batts primarily in wall cavities opened for other work, never as attic floor insulation over existing conditions.
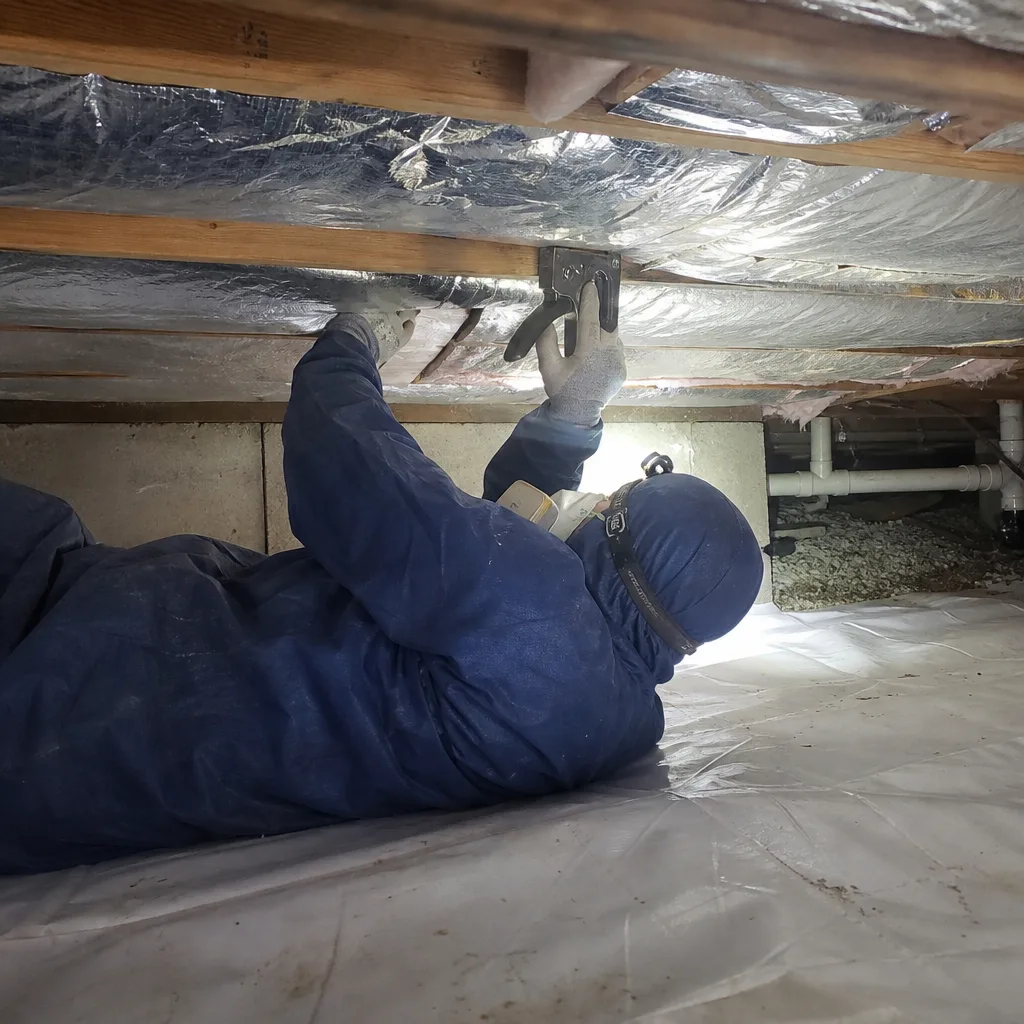
Mineral wool (Rockwool). Spun basalt or slag fiber. Higher density than fiberglass, better fire resistance (melts above 2,000°F), and maintains R-value under slight compression. Useful in floor assemblies over unconditioned crawl spaces where rodents are a concern - they don’t nest in it. Higher material cost, but labor is similar. We specify Rockwool Comfortbatt or equivalent for specific applications where its properties justify the premium.
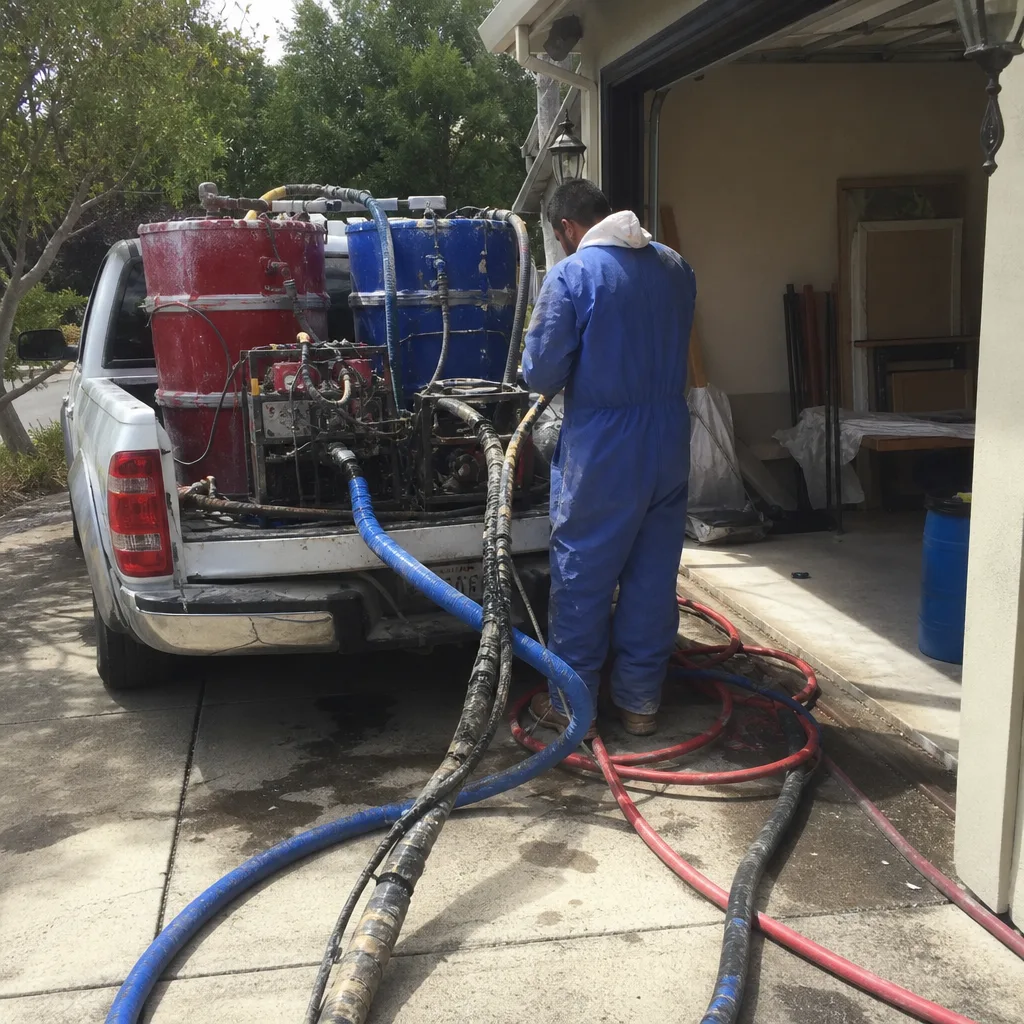
Spray polyurethane foam (SPF). Two-component chemical foam applied as open-cell (half-pound density, R-3.6 per inch, vapor permeable) or closed-cell (two-pound density, R-6.5 per inch, vapor barrier). Spray foam insulation in Palo Alto is appropriate for roof decks in unvented attic assemblies, rim joists, and complex geometries where batts can’t seal. Open-cell is preferred for roof decks in our climate - it allows seasonal moisture diffusion and costs less per R. Closed-cell is reserved for flood-prone crawl spaces or structural reinforcement needs. Products like Icynene MD-R-200 and Demilec Heatlok HFO High Lift are specified based on project requirements; we hold no exclusive supplier relationships.
Rigid foam board. Extruded polystyrene (XPS), expanded polystyrene (EPS), or polyisocyanurate. Used for exterior foundation insulation, cathedral ceiling assemblies, or as a thermal break over existing attic floors before adding loose-fill. In Palo Alto, polyiso’s temperature-dependent R-value degradation is minimal given our mild conditions. We use rigid foam where dimensional stability and specific R-value per inch are critical.
Radiant barriers. Foil-faced products that reduce radiant heat transfer across air spaces, not conductive heat flow. Effective in vented attics with significant summer radiant load - which describes most Palo Alto homes with dark shingle roofs and minimal existing insulation. A radiant barrier can reduce attic peak temperatures by 20-30°F, lowering cooling load even if conductive R-value is unchanged. We install these as part of comprehensive attic assemblies, not standalone solutions.
Material sourcing: we use Owens Corning, Johns Manville, Knauf, Rockwool, CertainTeed, Icynene, Demilec, and GreenFiber products depending on project requirements. No proprietary lock-in means we specify what’s appropriate, not what’s in stock.
The Summer Radiant-Heat Problem Most Contractors Ignore
Palo Alto’s insulation challenge is bidirectional. Winter stack-effect losses get attention because they’re intuitive - warm air rises, escapes, cold air enters. Summer radiant heat gain through the roof deck is less obvious but equally important for comfort and cooling costs.
Here’s the mechanism. A dark asphalt shingle roof in full July sun reaches 150-170°F surface temperature. That heat radiates downward to the attic floor insulation, which then conducts into the living space below. Even with R-38 insulation, a hot attic floor creates a radiant asymmetry: your body loses heat to cooler surfaces, but gains heat from hotter ones. A ceiling that’s 85°F feels uncomfortable even if the air temperature is 72°F.
The standard response - add more insulation - helps conductivity but does nothing for radiation. Two assemblies address both:
- Vented attic with radiant barrier and adequate insulation. The radiant barrier reflects roof-deck radiation back upward, keeping the attic air and insulation surface cooler. Combined with R-38 or R-49 insulation at the floor and proper air sealing, this handles both winter and summer loads. Ventilation must be balanced: too little, and heat builds; too much, and wind washing degrades insulation performance. In Palo Alto’s afternoon thermal wind environment, ridge and soffit venting with baffles works better than gable vents alone.
- Unvented conditioned attic with spray foam on the roof deck. Moves the thermal boundary to the roof deck, eliminating the hot attic entirely. The roof surface still gets hot, but the foam prevents that heat from reaching the living space. HVAC ducts in the attic, common in Peninsula homes, operate in conditioned space rather than 130°F heat. This is the assembly we often specify for Eichler and low-slope roof homes where vented attics aren’t structurally possible.
Homes in the hills above 280, with greater sun exposure and less marine influence, see more extreme radiant loading than homes near the Bay. A Midtown ranch with mature tree cover has different requirements than a south-facing hillside home in Barron Park. We assess actual roof orientation, color, and shading before specifying assembly type.
The documentation for summer performance should include infrared imaging during or immediately after work, showing attic floor or roof deck surface temperatures. A homeowner should see the hot spots before work and their elimination after. Without this, summer comfort claims are unverified.
What Documentation a Finished Job Should Produce
A professional insulation job in Palo Alto should end with a packet of documents that lets you verify what was done, hold the contractor accountable, and transfer information to future owners. Under Haven Standard, every job begins with a written price and ends with a documented record. Here’s what you should receive:
- Written scope of work. Signed before work starts. Lists every assembly to be addressed, materials specified by manufacturer and product name, target R-values, and air-sealing locations. Not an estimate - a fixed-price contract with no open-ended items.
- Pre- and post-work blower-door test results. Dated, with technician name and equipment serial number. Shows CFM50 and ACH50 before and after. The homeowner keeps the original; we retain a copy.
- Product data sheets. Manufacturer specifications for all materials installed, including R-value, fire rating, and environmental certifications. Useful for future remodeling, insurance claims, or resale disclosure.
- Documented photo record. Date-stamped photos of conditions before work, during critical phases (sealed top plates, installed insulation at proper depth), and finished assembly. Included on every job, not available on request.
- Permit sign-off where required. Palo Alto Building Division requires permits for insulation work that involves structural modification, spray foam application, or alterations to ventilation. The contractor should pull the permit, coordinate inspection, and provide the signed card. Work without required permitting creates title and insurance issues.
- Written warranty. Under Haven Standard, our 365-Day Done Right Promise applies to all completed work. The warranty document specifies coverage, exclusions, and the process for claims. It’s delivered before work starts, not after completion.
We’ve reviewed competitor proposals in Palo Alto that list “R-38 blown cellulose” with no air-sealing scope, no blower-door verification, and no permit mention - the exact gaps our How to Hire a Insulation Contractor in Palo Alto: A Step-by-Step Guide warns against. These are incomplete specifications. A homeowner who accepts them has no recourse when comfort doesn’t improve and no documentation for the next buyer. The written scope is protection, not bureaucracy.
Costs and Permitting in Palo Alto
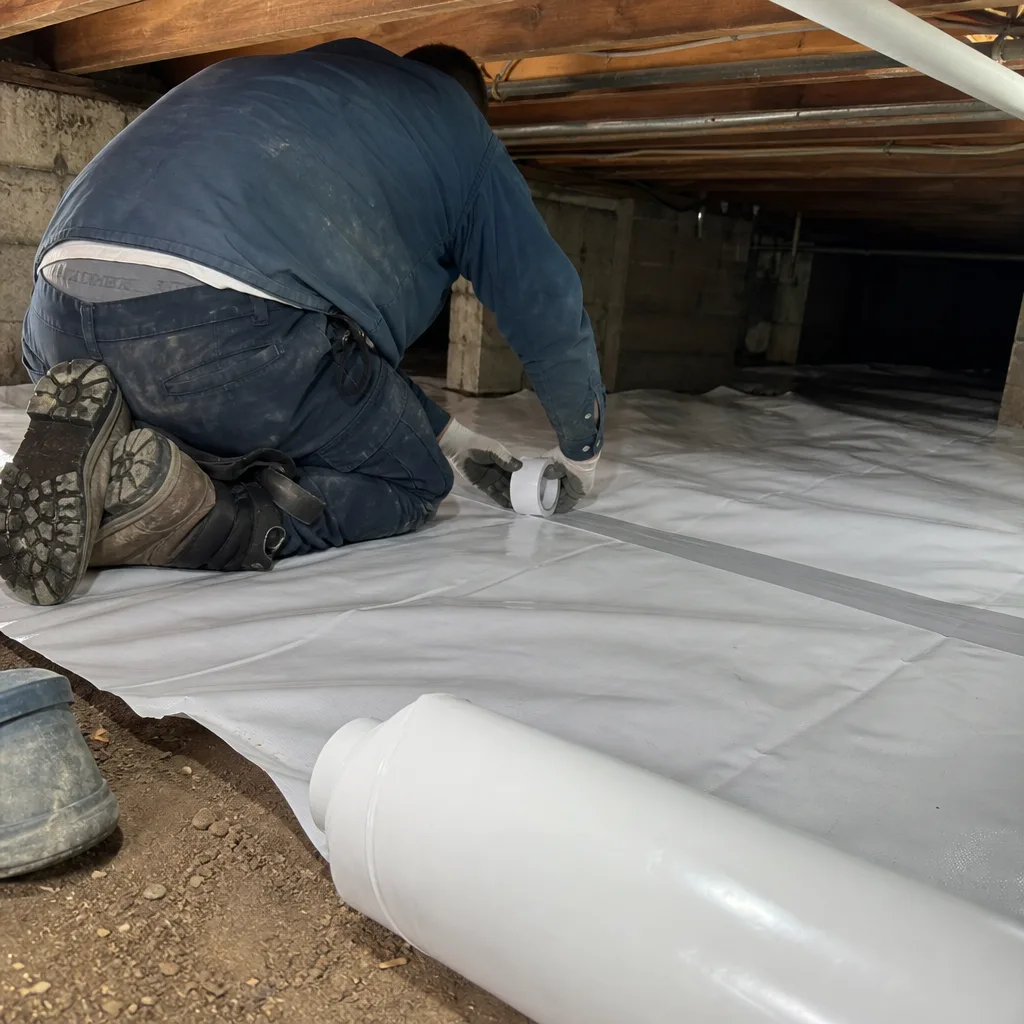
Insulation costs in Palo Alto reflect Bay Area labor rates, material transport, and the specific requirements of older housing stock - details we break down in our Insulation Cost Breakdown: The Palo Alto Homeowner’s Reference for 2026. These are actual ranges we’ve seen in 2023-2024 for homes between 1,200 and 2,500 square feet:
| Assembly | Scope | Typical Range |
|---|---|---|
| Attic air sealing only | Top plates, can lights, hatches, penetrations; blower-door verification | $1,800-$3,200 |
| Attic air sealing + loose-fill cellulose to R-38 | Full seal, then insulation; includes baffles and hatch cover | $3,500-$6,500 |
| Attic air sealing + loose-fill to R-49 | As above with additional depth; typical for homes with existing R-11 or less | $4,500-$8,000 |
| Spray foam roof deck (open-cell) | Unvented conditioned attic; 5.5-7 inches for R-20-R-25 | $8,000-$14,000 |
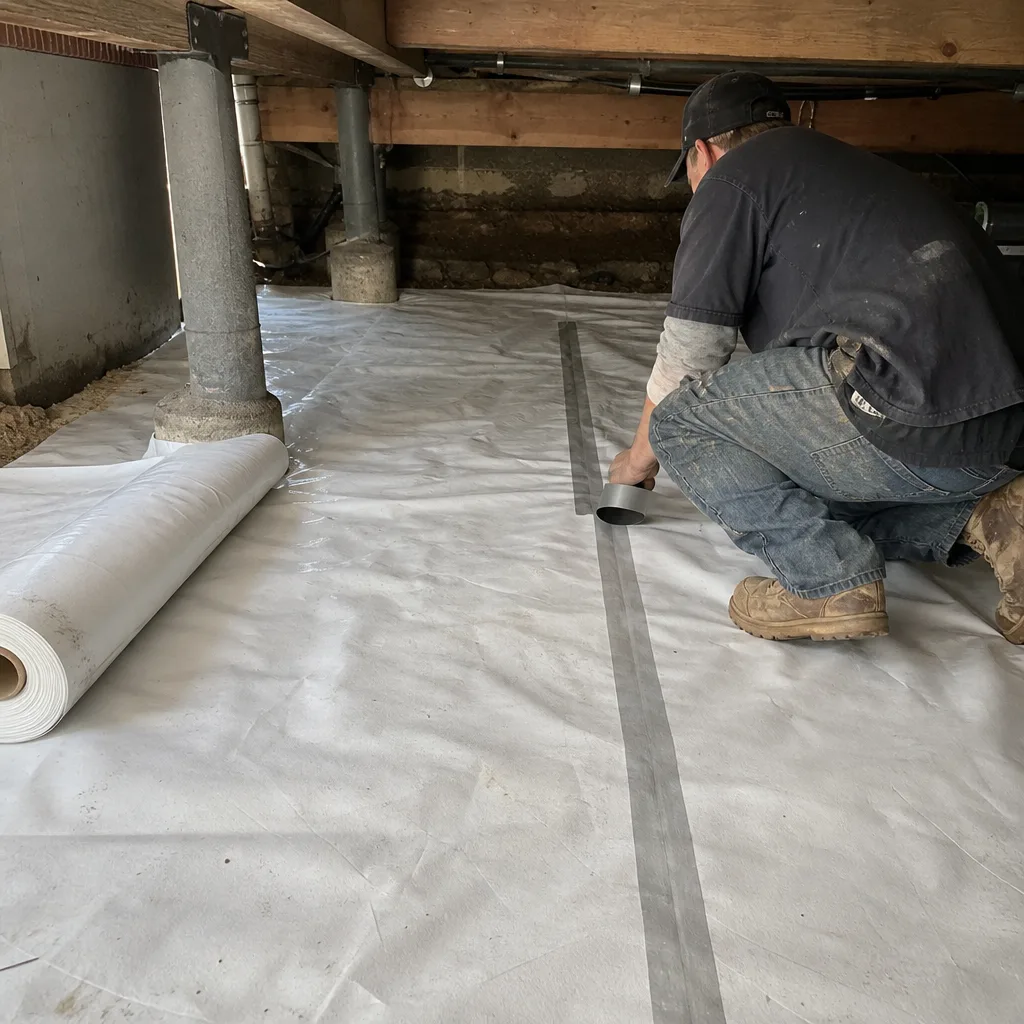
| Crawl space encapsulation | Vapor barrier, wall insulation, sealed vents; crawl space encapsulation & vapor barrier in Palo Alto | $4,000-$9,000 |
| Wall insulation (gut condition) | Open cavities, dense-pack cellulose or batts | $2.50-$4.50/sq ft of wall |
These ranges assume standard access, no hazardous material remediation, and no structural repair. Homes with active rodent infestation, asbestos-containing vermiculite, or knob-and-tube wiring require additional scope and cost. We provide a written price before any work starts - no exceptions - and a Free Second Opinion on any written estimate from another contractor.
Permitting in Palo Alto: the Building Division at 285 Hamilton Avenue requires permits for spray foam installation, any work involving structural modification (sistering joists for added load, for example), and alterations to attic or crawl space ventilation. Simple loose-fill insulation over an existing attic floor, with no air barrier changes, may not require permit - but we verify for every job and pull permits when required. The permit fee for typical residential insulation work runs $200-$500, with one or two inspections. Work without required permitting can be red-tagged, requiring removal and re-inspection at the homeowner’s expense.
Palo Alto also enforces California’s Title 24 energy code on additions and alterations exceeding specific thresholds. A whole-house insulation retrofit typically triggers compliance documentation, which we prepare as part of our scope. The homeowner receives a copy for their records.
Common Mistakes to Avoid
- Installing insulation over unsealed bypasses. This is the most expensive mistake in insulation. The new material hides the leaks, makes them harder to fix later, and often performs worse than the old insulation because it blocks visual inspection. In Palo Alto’s older housing stock, we regularly find R-19 batts from a 2005 retrofit laid directly over unsealed can lights - the homeowner paid for comfort and got a slightly warmer attic.
- Specifying R-value without assembly context. A contractor who quotes “R-38” without specifying where, how installed, or whether air sealing is included is selling material, not performance. Ask for the ACH50 target and how they’ll verify it.
- Ignoring summer radiant load. Contractors from colder climates often design for winter heat loss only. Palo Alto homes need assemblies that handle July roof-deck temperatures. If your proposal doesn’t mention radiant barriers or roof-deck foam for south-facing hills homes, it’s incomplete.
- Compressing batts into irregular cavities. We’ve removed batts stuffed around wiring, plumbing, and bracing in Palo Verde ranches - compressed to half their labeled thickness, performing at a fraction of their rating. Loose-fill or spray foam is the correct choice for irregular retrofit cavities.
- Omitting ventilation assessment. Adding insulation without checking soffit venting, baffle placement, and exhaust vent capacity can create moisture problems. In Palo Alto’s mild climate, this shows up as mold on roof sheathing years later, not dramatic ice dams. The fix is expensive and avoidable.
- Skipping blower-door verification. Without a number, you don’t know if the air sealing worked. We’ve tested competitor jobs where the homeowner was told “we sealed everything” and the post-work ACH50 was unchanged from pre-work. The documentation protects you.
- Using the wrong foam type for the assembly. Closed-cell spray foam on a roof deck in our climate can trap moisture and degrade sheathing. Open-cell is preferred for roof deck applications here. A contractor who specifies closed-cell without explaining why is either overselling or under-informed.
When to Call a Professional
Call a professional when your home was built before 1990 and you’ve never had a blower-door test, when rooms have persistent temperature differences of more than 3°F, when your energy bills don’t decrease after adding insulation, or when you’re planning any attic work and don’t know the location of your air barrier - read our DIY vs Professional Insulation: The Palo Alto Homeowner’s Decision Guide to decide which path fits your situation. These are signs of hidden bypasses, not insufficient R-value.
Topside Attic Insulation Palo Alto offers free estimates in Palo Alto - call (650) 352-3577. Every estimate includes a visual attic inspection, preliminary blower-door assessment where accessible, and a written price before any work starts. We also provide a Free Second Opinion on any written estimate from another contractor; bring us the scope and we’ll review it with you, line by line.
Frequently Asked Questions
Most attic insulation jobs in Palo Alto homes between 1,200 and 2,500 square feet run between $3,500 and $8,000 when air sealing and blower-door verification are included. The lower end covers sealing and loose-fill cellulose to R-38; the upper end includes deeper insulation, complex bypass sealing, or radiant barrier addition. Call (650) 352-3577 for a written estimate - estimates are free, and the price we quote is the price you pay.
Replacement is usually more cost-effective than repair for insulation over 20 years old. Settled, compressed, or contaminated insulation can’t be restored to original R-value, and disturbing it without proper removal equipment spreads fibers and any accumulated pest debris. In Palo Alto, we more often remove and replace than attempt to supplement vintage material. Call (650) 352-3577 and we’ll assess what’s actually in your attic.
Air sealing and loose-fill insulation can often be completed in one day for standard attic assemblies. Spray foam requires scheduling and cure time. We don’t start work without a written scope and written price confirmed, which means same-day service is available for assessments and some standard installations, but not for projects requiring material ordering or permit approval. Call (650) 352-3577 to check current scheduling.
Title 24, Part 6 requires R-38 minimum for attic floors in Climate Zone 4, where Palo Alto is located. The performance path allows lower R-value with better air sealing, but most retrofits target R-38 to R-49 for simplicity and resale value. R-value requirements apply to the assembly, not just the material - compressed or improperly installed insulation doesn’t meet code even if the label says R-38.
Signs include dust streaks around ceiling fixtures, cold drafts in winter even with the heat on, rooms that are consistently warmer or cooler than others, and energy bills that don’t improve after insulation work. The definitive test is a blower-door test with infrared imaging, which we perform during every assessment. In Palo Alto’s 1950s-1970s housing stock, bypasses are present in roughly 90% of homes that haven’t had professional air sealing.
Spray foam makes sense for specific assemblies: roof decks in unvented attics, rim joists, and complex geometries where other materials can’t seal. For standard vented attics with adequate access, loose-fill cellulose over comprehensive air sealing is more cost-effective and easier to modify later. We specify spray foam where its properties are necessary, not as a default upgrade. Every recommendation includes a written justification.
You should receive a written scope (signed before work), pre- and post-blower-door test results, product data sheets for all materials, a date-stamped photo record, permit sign-off where required, and a written warranty. Under Haven Standard, we deliver all of these on every job. If your contractor can’t describe what documentation you’ll receive, that’s a signal to pause before signing.
The Bottom Line
Insulation in Palo Alto fails or succeeds based on air sealing, not R-value thickness. The mild climate masks leakage until you measure it, and the Peninsula’s specific housing stock - ranch homes with unsealed top plates, Eichlers with no attic at all, two-story tracts with knee wall bypasses - rewards contractors who diagnose before prescribing. Start with a blower-door number. Seal every bypass. Then select an insulation assembly that handles both winter stack effect and summer radiant gain. Demand documentation at every step: written price, written scope, test results, photos, and warranty. Anything less is a guess, and guesses are expensive.
Written by Wes Okafor, Owner at Topside Attic Insulation Palo Alto, serving Palo Alto since 2016.