
Last updated September 24, 2026
Insulation Warning Signs: A Palo Alto Homeowner’s Reference Guide
A Palo Alto home whose second floor runs 4-6°F warmer than the first in July almost always shares the same hidden flaw: not missing insulation on the second-floor ceiling, but air leaking through the top plates of interior walls, letting 140°F attic air pour directly into the ceiling cavity. We’ve pulled back batts in Old Palo Alto and Professorville homes where the insulation looked perfect from above, yet the floor below was miserable. The symptom was upstairs. The cause was air leakage, not R-value. This guide maps what you’re feeling in the living space to what you’ll find in the attic, crawl space, or wall cavity, so you stop treating symptoms and start fixing causes. For a broader overview, see The Complete Guide to Insulation in Palo Alto.
Quick Answer
The most common insulation warning signs in Palo Alto homes are uneven room temperatures, unexpectedly high summer cooling loads, cold floors over crawl spaces, and HVAC runtime that creeps up year over year without weather explanation. Most point to air leakage rather than missing insulation, which means adding more material without sealing first wastes money and often makes comfort worse by trapping moisture.
Table of Contents
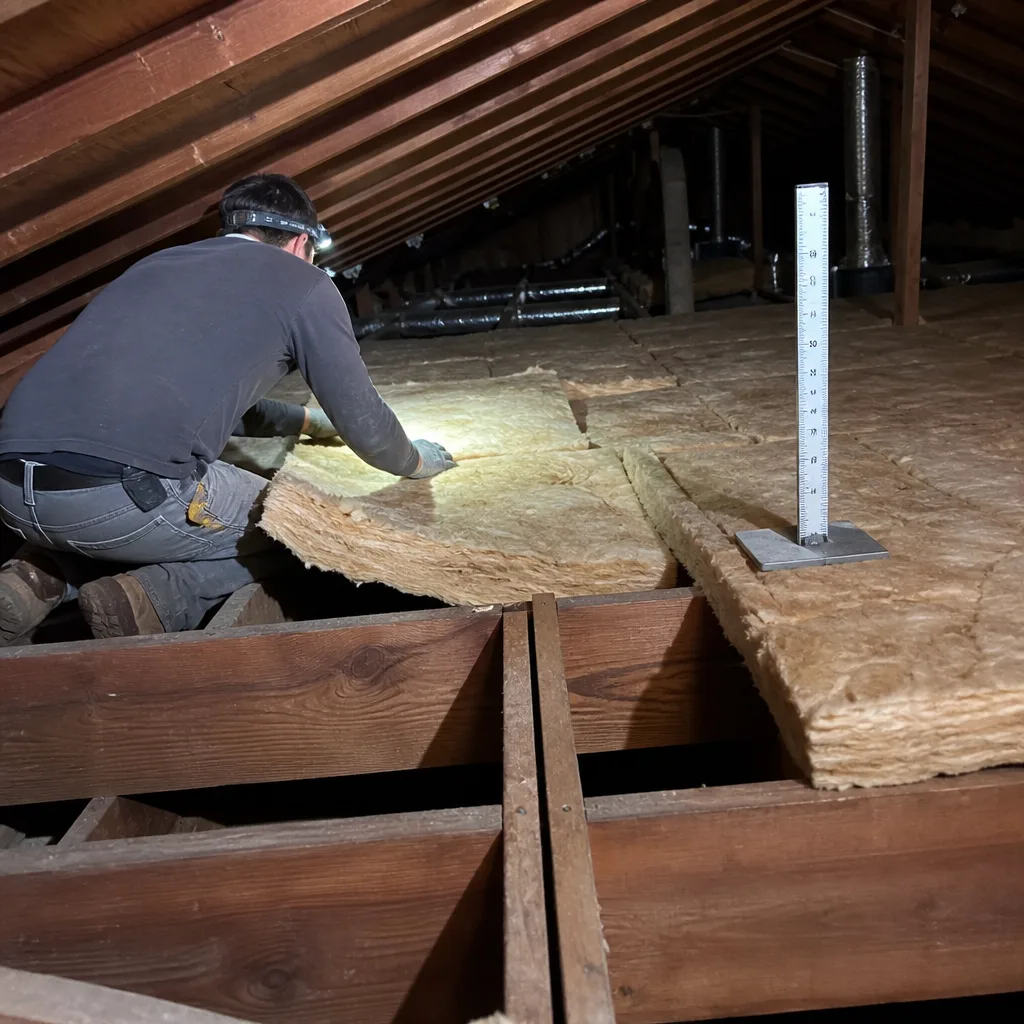
- The Symptom-to-Cause Map: What You’re Feeling and Where to Look
- Why Your Second Floor Is Hotter Than Your First
- Cold Floors Over a Crawl Space: Vapor Barrier vs. Insulation
- What “Ice Cold” Walls Actually Mean in a Wood-Frame Home
- Visible Settling at the Attic Hatch: Calculating Real Performance Loss
- Using Your Thermostat’s Runtime Log as an Insulation Diagnostic
- When You Can Self-Diagnose vs. When You Need a Blower-Door Test
- Why Ice Dams Don’t Matter Here, and What Does
The Symptom-to-Cause Map: What You’re Feeling and Where to Look
Most insulation failure is invisible from the living space. Homeowners notice the energy bill first, or a room they avoid in August, or a floor that demands socks in January. The mistake is assuming the fix is always “more insulation.” In our experience across 9,000+ homes since 2016, the actual cause splits roughly into three categories, and air leakage dominates in Palo Alto’s climate.
High Energy Bills: Three Root Causes
When a Palo Alto homeowner calls us about a bill that jumped 20-40% year-over-year, we look in this order:
- Air leakage through the attic floor. Top plates, electrical penetrations, can light housings, and chimney chases let conditioned air escape continuously. A blower-door test - a pressurization reading that shows, in one number, how much air your building envelope is losing - typically reveals 3,000-6,000 CFM50 in unsealed Palo Alto homes built 1950-1990. After proper air sealing, that drops to 1,500-2,500 CFM50. The energy savings follow the air sealing, not the insulation addition.
- Low or degraded R-value in existing insulation. Fiberglass batts settle, compress, or get disturbed by rodents or maintenance activity. Blown cellulose from GreenFiber or Owens Corning loose-fill settles 10-20% in the first year, which is accounted for in labeled R-value only if installed to the correct settled depth. Many attics in Palo Alto’s Barron Park and Greenmeadow neighborhoods show 4-6 inches where 12 inches once sat.
- Duct leakage in unconditioned attic space. Flexible ductwork in 1980s-2000s homes cracks at seams or gets crushed by storage activity. You’re paying to cool 140°F attic air that never reaches the register. A duct blaster test isolates this; we publish before-and-after numbers on every applicable job so the homeowner sees the performance change they paid for.
Uneven Room Temperatures: Bypasses vs. Duct Imbalance
A bedroom that’s 8°F different from the hallway next door usually has one of two problems. Thermal bypasses - air paths around insulation through framing cavities, soffits, or dropped ceilings - let attic air circulate inside walls. Duct imbalance means the room gets too little supply air or the return path is blocked. The diagnostic is simple: close the door and feel the gap at the threshold. If air rushes inward, the room is under negative pressure, often from a missing or disconnected return duct. If the door changes nothing, look for bypasses in the attic above.
Cold Floors Over Crawl Space: Two Different Fixes
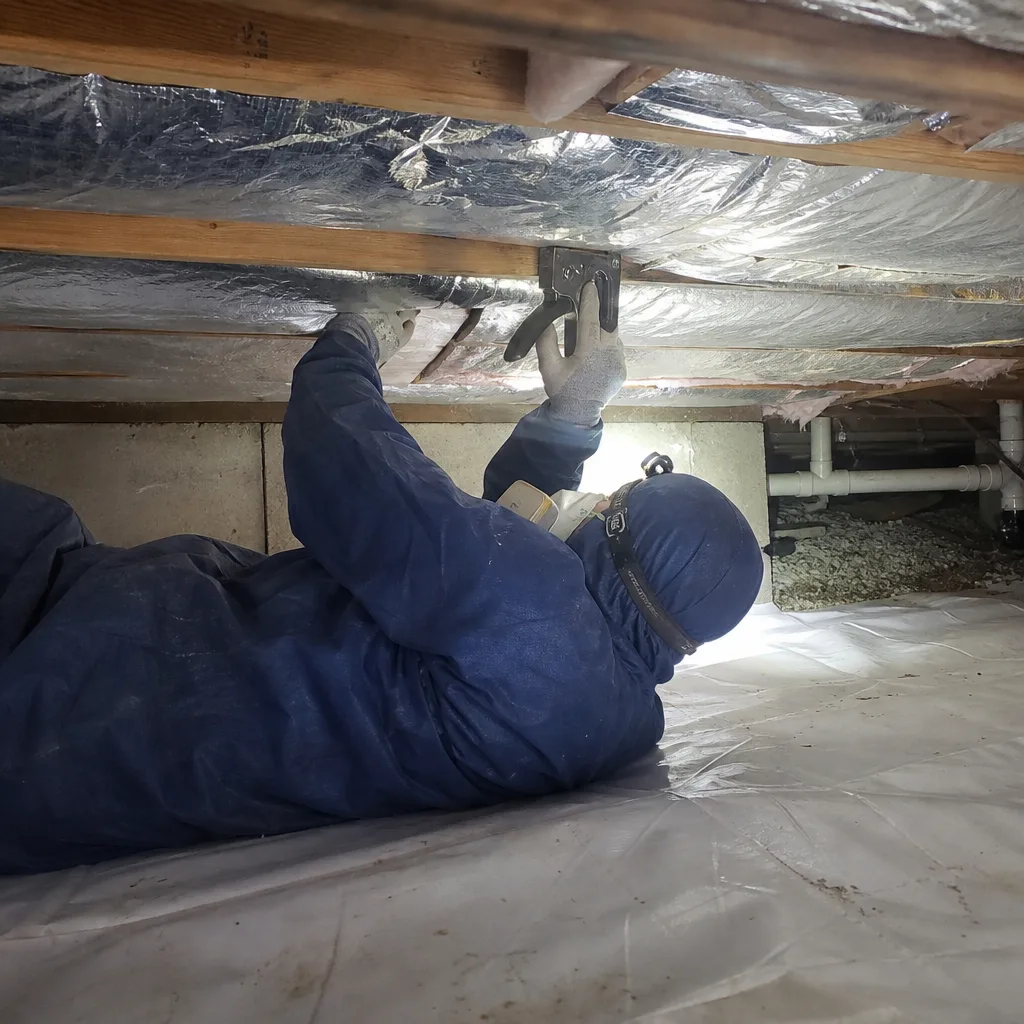
In Palo Alto’s older neighborhoods near downtown and the Professorville historic district, homes with raised foundations often have bare crawl spaces with no vapor barrier and no sub-floor insulation. The floor feels cold in winter because of radiant heat loss to the 50°F earth below, but the bigger problem is moisture. Without a vapor barrier, ground moisture evaporates upward, raising indoor humidity in winter and potentially condensing on cold sub-floor surfaces. Insulating the floor without sealing the crawl space traps that moisture against wood. We encapsulate first, then insulate - in that order. Crawl Space Encapsulation & Vapor Barrier in Palo Alto details our process.
Why Your Second Floor Is Hotter Than Your First
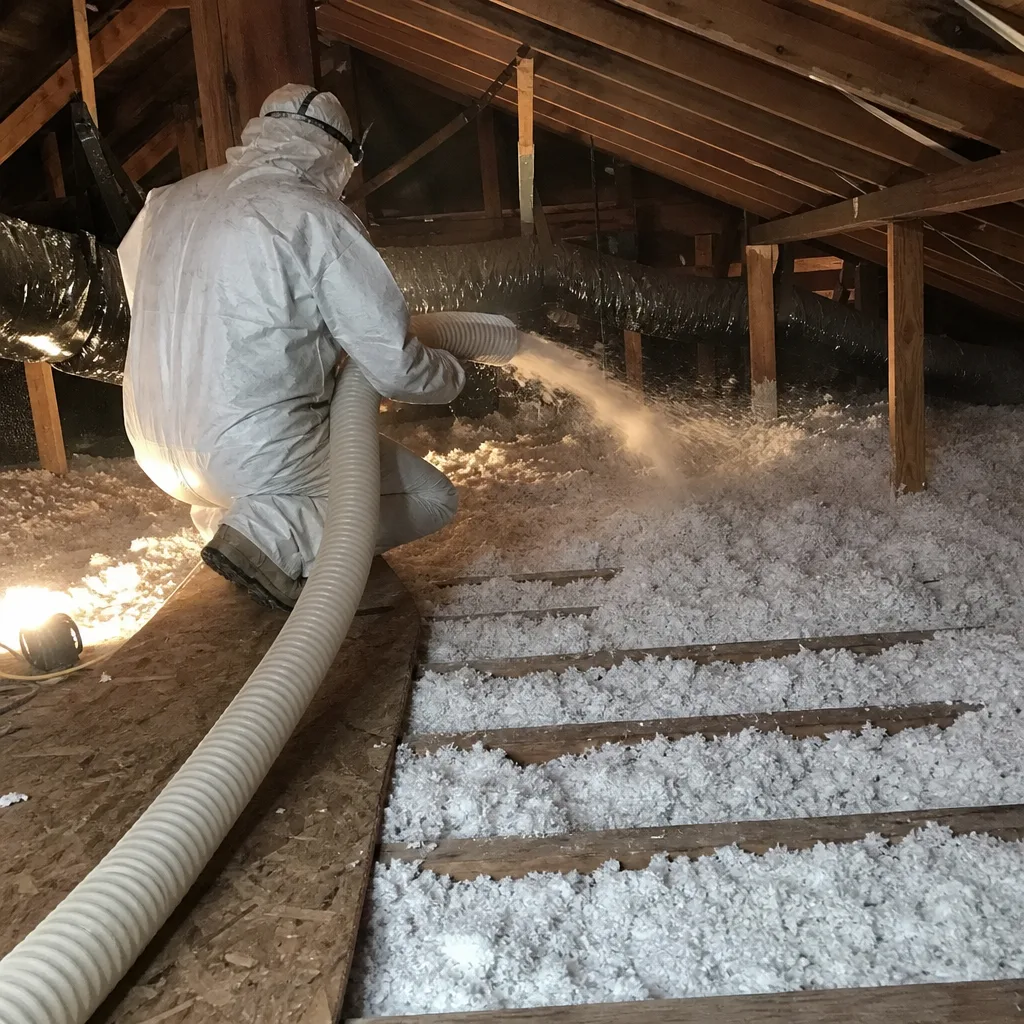
The 4-6°F second-floor penalty is the most common complaint we hear from Palo Alto homeowners June through September. The standard assumption - heat rises, so add insulation to the second-floor ceiling - misses the actual mechanism in most local homes.
Attic air in Palo Alto reaches 130-150°F on summer afternoons. That air doesn’t just sit there. It finds every path into the building envelope: gaps where interior walls meet the attic floor (top plates), holes drilled for wiring, recessed can light housings, bathroom fan penetrations, and chimney chases. Once inside a wall cavity, it conducts through drywall and radiates into the room below. The second floor suffers more because it’s closer to the attic, with shorter thermal paths and often more complex roof geometry creating dead-air spaces that overheat.
We’ve inspected homes in Old Palo Alto where the second-floor ceiling had 14 inches of blown fiberglass - well above code - yet the rooms below were uninhabitable in August. The infrared camera showed 110°F surface temperatures at interior wall top plates where air was moving freely through the framing. Adding more insulation would have buried the problem, not fixed it.
The Fix Sequence That Actually Works
- Seal all attic floor penetrations with foam, caulk, or rigid blocking - top plates, wire holes, can lights, fans, chases.
- Verify sealing with a blower-door test; target under 2,000 CFM50 for a 2,000 sq ft home.
- Only then add insulation to the required depth, ensuring it covers the newly sealed plates without compression.
- Document with before-and-after blower-door numbers and a photo record of sealed locations.
This is why Attic Insulation in Palo Alto at Envelope Insulation Co. never begins with material delivery. Every job starts with a written scope that specifies air-sealing work first, insulation second. Under Haven Standard: Sealed first, then insulated - in that order.
Cold Floors Over a Crawl Space: Vapor Barrier vs. Insulation
Palo Alto’s winter design temperature is 30°F, which means sub-floor surfaces can drop into the 40s-50s°F range when uninsulated. But “cold” is a comfort complaint; moisture is the structural threat. Homeowners in neighborhoods like Ventura and Duveneck/St. Francis often describe floors that feel “damp” in January even when no liquid water is visible. That’s elevated humidity from bare soil below, and it’s a diagnostic priority.
How to Tell Which Problem You Have
- Floor is cold and dry, no musty smell: Missing sub-floor insulation is the primary issue. R-19 batts or 2-inch closed-cell spray foam between joists addresses radiant heat loss.
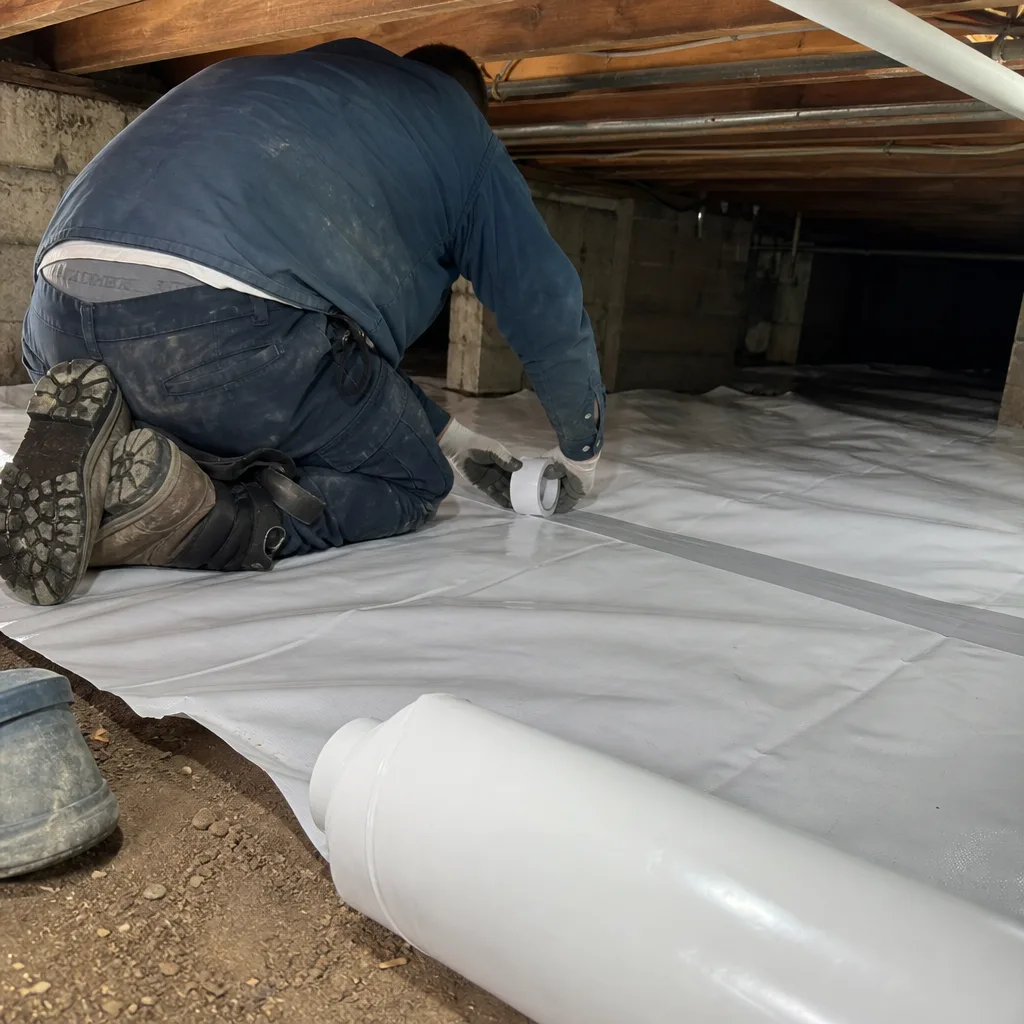
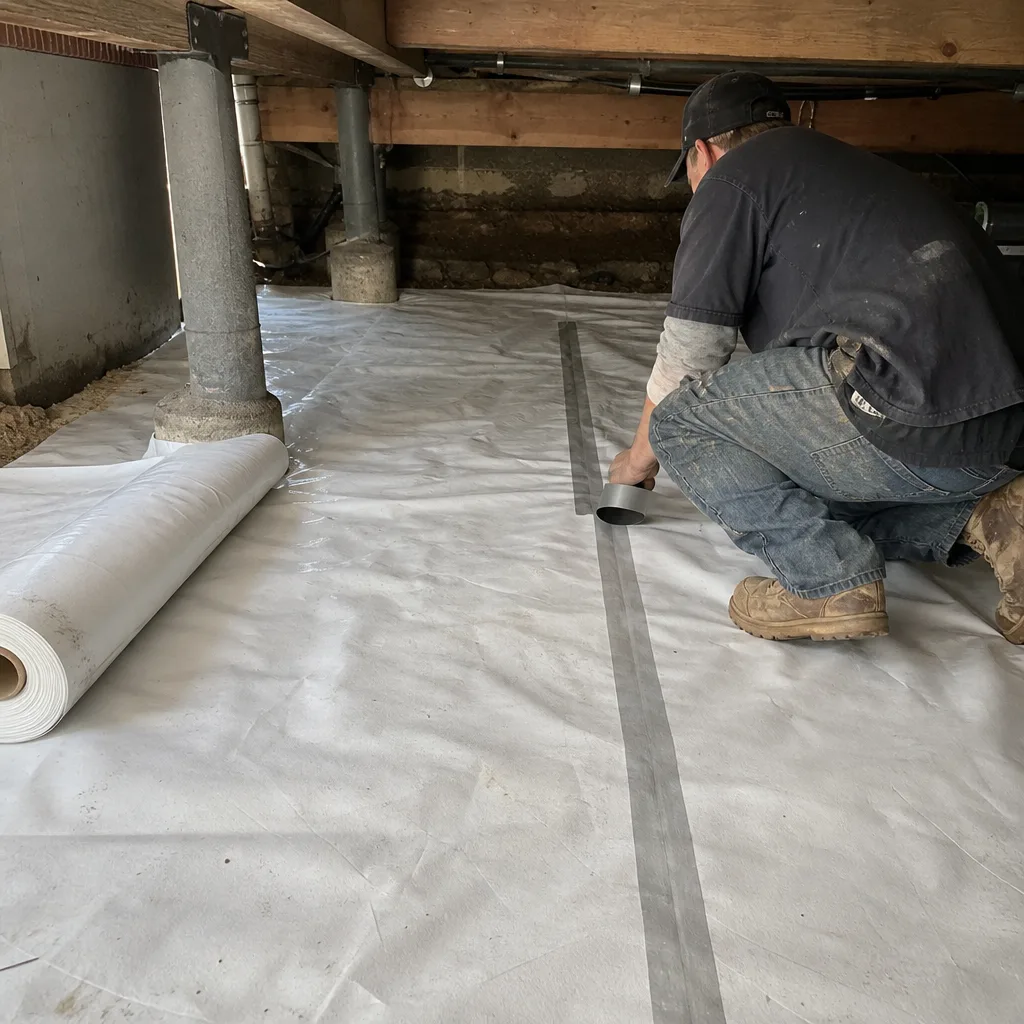
- Floor is cold with musty odor, visible mold on joists, or springtime condensation: Moisture drive from soil is dominant. A 6-mil vapor barrier covering 100% of ground surface, sealed at seams and perimeter, comes first. Insulating over wet conditions traps moisture and accelerates rot.
- Both conditions present: Encapsulate with vapor barrier, then insulate. In our experience, 60% of Palo Alto crawl spaces with comfort complaints need both; 25% need only encapsulation; 15% need only insulation after decades of prior work degraded.
We use materials from Johns Manville, Knauf, and Owens Corning for sub-floor applications, selected by condition rather than brand preference. No proprietary lock-in. Every crawl space job closes with a Documented Photo Record showing before conditions, vapor barrier installation, and final insulation placement.
What “Ice Cold” Walls Actually Mean in a Wood-Frame Home
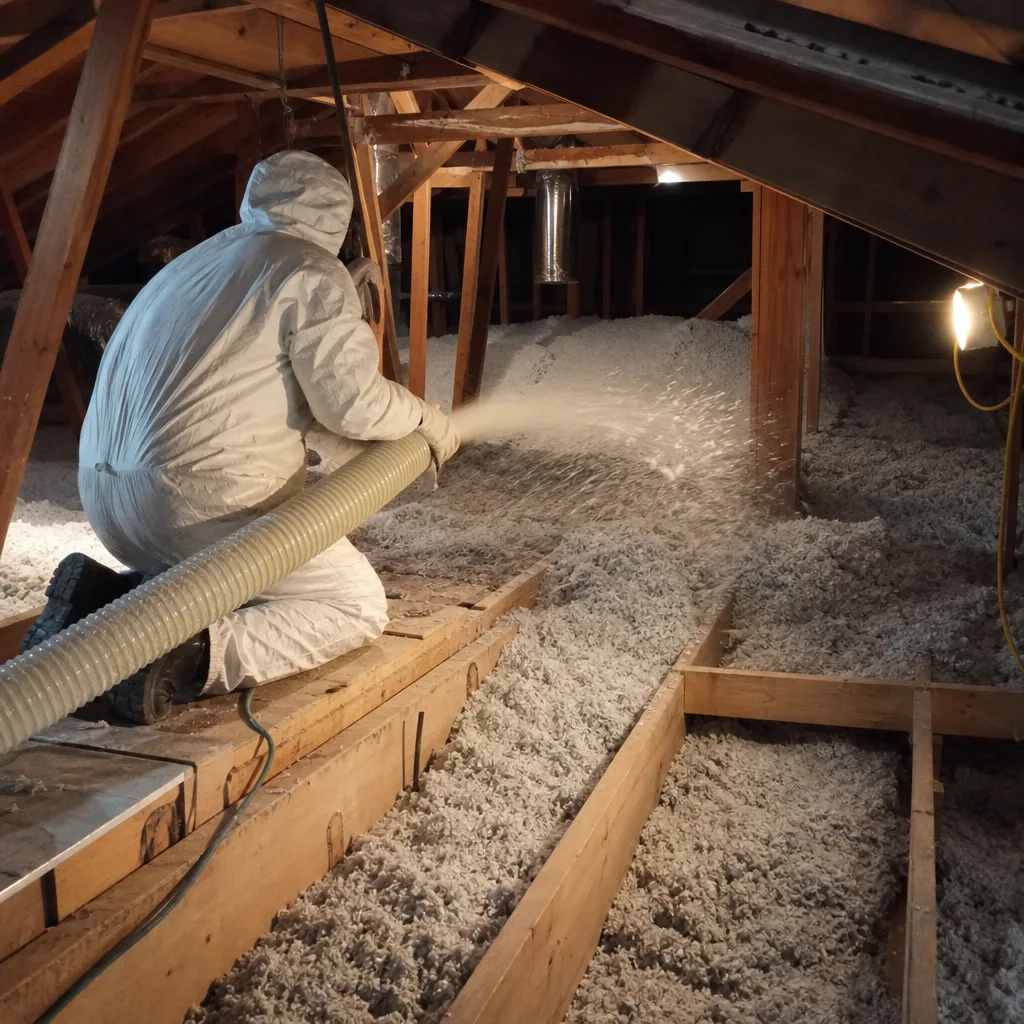
California’s Title 24 energy code has required insulated walls since the 1970s, but “insulated” covers wide variation in execution. A homeowner who touches an exterior wall in January and finds it “ice cold” is usually feeling one of three conditions - and only one means missing insulation.
Three Causes of Cold Wall Surfaces
Thermal bridging through studs. Wood studs conduct heat 3-4 times faster than fiberglass batts. In a standard 2×4 wall with R-13 batts, the effective whole-wall R-value is roughly R-9 because studs comprise 15-25% of the surface area. The wall feels cold at stud locations, warm between them. An infrared camera confirms the pattern. This is normal construction physics, not a defect, though continuous exterior insulation (rare in Palo Alto’s existing housing stock) would reduce it.
Missing or displaced batt insulation. Batts fall behind electrical boxes, get compressed by plumbing, or were never installed in corners and behind tubs during original construction. The wall feels cold uniformly, not just at studs. Removing a cover plate and using a borescope reveals the cavity condition. We’ve found empty 2×4 cavities in Palo Alto Eichlers and ranch homes where batts were omitted during 1960s construction.
Air leakage through the wall assembly. Electrical outlets on exterior walls, especially on upper floors, often leak attic air downward through wiring penetrations. The outlet face itself feels cold, and a smoke pencil shows air movement. Foam gaskets behind cover plates help; sealing the top plate in the attic above helps more.
The diagnostic distinction matters because the fix differs. Thermal bridging has no practical retrofit without major renovation. Missing batts can be dense-packed with cellulose or replaced through limited access. Air leakage demands attic sealing first. Guessing wrong means spending on wall insulation that doesn’t change the surface temperature.
Visible Settling at the Attic Hatch: Calculating Real Performance Loss
The attic hatch is the only place most homeowners see their insulation. When the material around the hatch sits 3-4 inches below the joist tops, that’s often dismissed as “some settling.” It should be treated as measurable performance degradation with a specific dollar cost.
How to Measure and What It Means
Fiberglass batts settle from initial loft to a stable thickness; blown cellulose and fiberglass settle from installed depth to labeled settled depth. The key is whether current depth matches the labeled settled depth for the R-value originally specified.
| Insulation Type | Original Labeled R-Value | Required Settled Depth | Common Measured Depth in Older Palo Alto Homes | Actual R-Value at Measured Depth |
|---|---|---|---|---|
| Blown cellulose (GreenFiber) | R-30 | 8.5 inches | 4-5 inches | R-14-R-17 |
| Blown fiberglass (Owens Corning AttiCat) | R-38 | 12 inches | 6-8 inches | R-19-R-25 |
| Fiberglass batts | R-19 | 6.25 inches (no settling) | 3-4 inches (compressed) | R-9-R-12 |
A Palo Alto home with 1,500 sq ft of attic floor and R-30 cellulose settled to R-15 loses approximately 30-40% more heat in winter design conditions than specified. At local electricity rates and gas pricing, that’s typically $180-$340 in excess annual heating and cooling cost for that single degradation. The hatch observation is an early warning; the full attic usually shows similar patterns.
Before any addition, we measure depth at 10+ locations, identify causes of settling (disturbance, moisture, inadequate initial depth), and specify restoration to labeled settled depth plus air sealing. The written scope includes the depth target and the blower-door number we expect to hit.
Using Your Thermostat’s Runtime Log as an Insulation Diagnostic
Modern thermostats - Nest, Ecobee, Honeywell Home - log HVAC runtime by day, week, and month. This data, compared against weather, reveals insulation and air-sealing degradation before comfort complaints become severe.
How to Establish Your Baseline
- Pull runtime data for a recent mild-weather month: April or October in Palo Alto, when heating and cooling loads are minimal. Note total runtime hours per day.
- Pull data for a peak month: July or January. Compare runtime against Cooling Degree Days or Heating Degree Days from NOAA’s Palo Alto station.
- Calculate runtime per degree-day: total cooling hours divided by July CDD, or heating hours divided by January HDD.
- Track this ratio year-over-year. A 15-20% increase without weather explanation indicates envelope degradation.
We’ve had Palo Alto homeowners in the Southgate neighborhood bring us three years of Ecobee data showing cooling runtime per CDD rising from 0.4 hours to 0.6 hours. The blower-door test revealed 3,800 CFM50, up from an estimated 2,200 CFM50 when the home was built in 1987. The cause: deteriorated attic access weatherstripping, a new bath fan installation without sealing, and rodent disturbance of blown fiberglass. The data told the story before the second-floor temperature ever reached 82°F.
This diagnostic works because HVAC runtime is a proxy for building load. When the envelope leaks more or insulates less, the equipment runs longer to maintain setpoint. The thermostat doesn’t care why; it just records the hours.
When You Can Self-Diagnose vs. When You Need a Blower-Door Test
Some insulation problems are visible and actionable without professional equipment. Others are genuinely invisible without pressurization testing. Knowing the boundary saves money on unnecessary service calls and prevents expensive guessing.
What Homeowners Can Reliably Assess
- Attic insulation depth: Measure at the hatch with a ruler. Compare to labeled requirements. Actionable without doubt.
- Visible gaps and compression: Look for batts pulled away from eaves, compressed by storage platforms, or displaced around penetrations. Photograph for reference.
- Crawl space moisture: Visual inspection for standing water, mold on joists, or bare soil. Confirms encapsulation need.
- Outlet and switch air leakage: Smoke pencil or incense stick at exterior wall outlets on cold/windy days. Indicates attic-to-wall leakage paths.
- Thermostat runtime trends: As described above. Objective, quantitative, and free.
What Requires a Blower-Door Test
Air leakage paths through top plates, behind interior walls, through recessed fixtures, and at rim joists are invisible and often untraceable without pressurization. A blower-door test - a pressurization reading that shows, in one number, how much air your building envelope is losing - depressurizes the house to -50 Pascals and uses smoke pencils or infrared cameras to make leakage paths visible.
In Palo Alto’s market, a standalone blower-door test with thermal imaging runs $350-$550. A comprehensive home energy audit, which includes the blower-door test, combustion safety checks, and a written scope of prioritized improvements, runs $450-$750. Relative to the cost of adding insulation that doesn’t address the actual problem - often $2,000-$5,000 for attic work - the test pays for itself in avoided waste.
We offer a Free Second Opinion on any written estimate from another contractor. Bring us their scope; we’ll read it with you and flag whether air sealing is specified, whether R-values are labeled as installed or settled, and whether the price includes verification testing. Under Haven Standard: Have it in writing.
Why Ice Dams Don’t Matter Here, and What Does
Most national insulation guides devote space to ice dams - ridge ice that forces water under shingles. In Palo Alto’s climate, with fewer than 10 heating degree days on typical winter nights and rare sustained below-freezing conditions, ice dams are not a meaningful risk. Guides that lead with ice dam prevention are written for Minnesota, not Menlo Park’s neighbor.
What replaces ice dams as the critical moisture concern is summer attic condensation and interior moisture drive. Palo Alto’s marine-influenced climate produces summer mornings with 70-80% outdoor relative humidity. An air-conditioned home at 75°F, 50% RH has a dew point of roughly 55°F. Attic ductwork or roof sheathing below 55°F - common with excessive air conditioning or radiant night sky cooling - can condense moisture. We’ve found mold on roof sheathing in Palo Alto attics where supply ducts leaked cold air onto the deck, creating localized conditions below dew point.
The diagnostic implication: moisture stains on ceiling drywall in Palo Alto are more likely summer condensation than winter ice dam leakage. The fix is air sealing around duct boots, insulating ductwork to R-8 minimum, and ensuring attic ventilation doesn’t short-circuit above the insulation layer. Not more attic ventilation, not more insulation - targeted air sealing and duct integrity.
This climate specificity is why generic “insulation warning signs” content fails for Palo Alto homeowners. The symptoms look similar nationwide; the causes and solutions do not.
Common Mistakes to Avoid
- Adding insulation over unsealed attic air leaks. Burying leakage paths with more material traps moisture, hides future problems from inspection, and wastes the R-value of the new insulation as air continues to bypass it. We see this in Palo Alto homes where homeowners or handymen added batts without sealing top plates first.
- Compressing batts to fit irregular joist spacing. Fiberglass batts lose 50% of labeled R-value when compressed from 6.25 inches to 3.5 inches. Cut and fit properly, or use loose-fill for irregular cavities.
- Ignoring the attic hatch and pull-down stair. These are often the largest uninsulated surface area in the attic. A 5 sq ft uninsulated hatch in an R-30 attic reduces effective whole-attic performance by 8-12%. Rigid foam covers with weatherstripping are standard in our scopes.
- Insulating crawl space floors without vapor barrier. In Palo Alto’s older neighborhoods with bare dirt crawl spaces, sub-floor insulation becomes a moisture sponge. Encapsulate first, then insulate - in that order.
- Trusting “R-value per inch” comparisons without specifying settled depth. Spray foam at Spray Foam Insulation in Palo Alto lists R-6.5 per inch for closed-cell, but installed cost and air-sealing value matter more than thickness alone. Compare whole-project performance, not material specifications.
- Skipping verification. Every insulation job should close with confirmation that the work performed matches the scope. We provide a Documented Photo Record on every visit and before-and-after blower-door numbers on applicable jobs so the homeowner verifies, not assumes, the result.
- Accepting verbal estimates. Under Haven Standard Clause 1, every job begins with a Written Price Before Any Work Starts - flat price, written scope, written warranty before anyone lifts a tool. Verbal pricing invites scope creep and dispute.
When to Call a Professional
Call for professional assessment when you’ve measured attic depth and found it below labeled settled requirements, when your thermostat data shows runtime increasing year-over-year, or when comfort complaints persist in specific rooms despite thermostat setpoint. Also call before any major insulation investment - adding material to a leaking envelope wastes money and can trap moisture.
A blower-door test is warranted when air leakage paths are suspected but invisible, when multiple symptoms suggest complex interaction of leakage and insulation deficiency, or when you’re comparing competing quotes and need an independent performance baseline. The $350-$750 test cost typically prevents $1,000+ in unnecessary work.
Topside Attic Insulation Palo Alto home offers free estimates in Palo Alto - call (650) 352-3577. Every estimate includes a written scope, flat pricing, and our 365-Day Done Right Promise: if it’s not done right, we make it right. Background-checked, uniformed technicians; live person answering 24/7.
Frequently Asked Questions
A standalone blower-door test with thermal imaging typically costs $350-$550 in Palo Alto; a full home energy audit including combustion safety checks and prioritized recommendations runs $450-$750. Call (650) 352-3577 for exact pricing - estimates are free.
In most Palo Alto homes built before 2000, air sealing first is essential. Adding insulation over unsealed top plates and penetrations buries the problem, traps moisture, and wastes 30-50% of the new material’s effectiveness. We seal first, then insulate - in that order - and verify with before-and-after blower-door numbers.
The 4-6°F second-floor penalty in Palo Alto homes usually comes from attic air leaking through interior wall top plates into the ceiling cavity, not from missing insulation on the second-floor ceiling itself. The fix is sealing those plates and penetrations before any insulation work. We’ve documented this pattern across hundreds of local homes.
Musty odor, visible mold on joists, or spring condensation indicate moisture drive from bare soil - encapsulate first. Cold, dry floors with no odor suggest missing sub-floor insulation only. In our Palo Alto experience, 60% of crawl spaces with comfort complaints need both; we assess before specifying.
Current Title 24 requirements for Palo Alto’s climate zone call for R-38 minimum in attics, with R-49 recommended for new construction. Many existing homes have R-19 or less due to settling, compression, or original construction standards. We measure actual depth, calculate current R-value, and specify restoration to code minimum or above based on your budget and comfort goals.
Repair - adding material to restore settled depth - costs 40-60% less than full removal and replacement, but only makes sense if the existing material is dry, uncontaminated, and accessible. Rodent-soiled, moldy, or water-damaged insulation must be removed for health and performance reasons. We provide a Documented Photo Record of conditions before recommending either path. Call (650) 352-3577 for a free assessment.
The Bottom Line
Insulation warning signs in Palo Alto homes are symptoms of underlying envelope failures, not problems themselves. The hot second floor points to attic air leakage. The cold crawl space floor points to moisture or missing insulation, in that diagnostic priority. Rising HVAC runtime points to degrading envelope performance you can quantify yourself. The common thread: measure before treating, seal before insulating, and verify after working. Generic solutions applied to specific symptoms waste money and often make conditions worse. Every job we complete since 2016 has begun with a written scope and closed with documented evidence - blower-door numbers, photo records, and a 365-Day Done Right Promise. Explore more guides & resources to protect your home year-round. That’s the Haven Standard.
Written by Wes Okafor, Owner at Topside Attic Insulation Palo Alto, serving Palo Alto since 2016.