
Last updated September 24, 2026
Insulation Permits, Codes & Inspections in CA: What You Need to Know
Adding insulation to an existing attic without other work generally does not require a permit in most California jurisdictions. But the moment you touch the HVAC system, repair the roof deck, or re-insulate after remediation, the project often crosses into Title 24 compliance territory - and the required R-value jumps to match current code, not the original installation standard. In Palo Alto, we’ve seen homeowners spend $8,000 on attic work only to learn at closing that the insulation lacks the CF3R field-verification form required for resale. This guide explains the decision tree that determines when you need a permit, what documentation you’ll walk away with, and how to protect yourself from retroactive compliance costs.
Quick Answer
Most California insulation projects do not need a building permit if they are like-for-like replacements with no structural, mechanical, or electrical changes. However, any project that alters the thermal envelope - including HVAC-adjacent work, post-remediation re-insulation, or upgrades triggered by roof replacement - requires Title 24 compliance, HERS verification in many cases, and a completed CF3R form that proves field verification. In Palo Alto, Climate Zone 4, current code requires R-38 to R-49 for attic floors and R-13 to R-21 for walls, depending on assembly type.
Table of Contents
- Title 24 Climate Zone 4: What Palo Alto Homes Must Meet
- When a Building Permit Is Required (and When It Isn’t)
- The Title 24 Compliance Forms: CF1R, CF2R, and CF3R Explained
- The HERS Rater: When One Is Legally Required
- What Happens When Insulation Is Installed Without a Required Permit
- The Inspection Process: What Inspectors Actually Check
- Common Mistakes to Avoid
- When to Call a Professional
- Frequently Asked Questions
- The Bottom Line
Title 24 Climate Zone 4: What Palo Alto Homes Must Meet
California’s Title 24, Part 6 - the Building Energy Efficiency Standards - divides the state into 16 climate zones. Palo Alto sits in Climate Zone 4, a marine-influenced zone with mild winters, dry summers, and relatively low heating-degree days compared to inland zones. This matters because the code assigns minimum insulation R-values by zone, and Zone 4’s requirements differ significantly from Zone 12 (Bakersfield) or Zone 1 (Arcata).
For existing homes in Palo Alto undergoing permitted alterations, the current prescriptive minimums are:
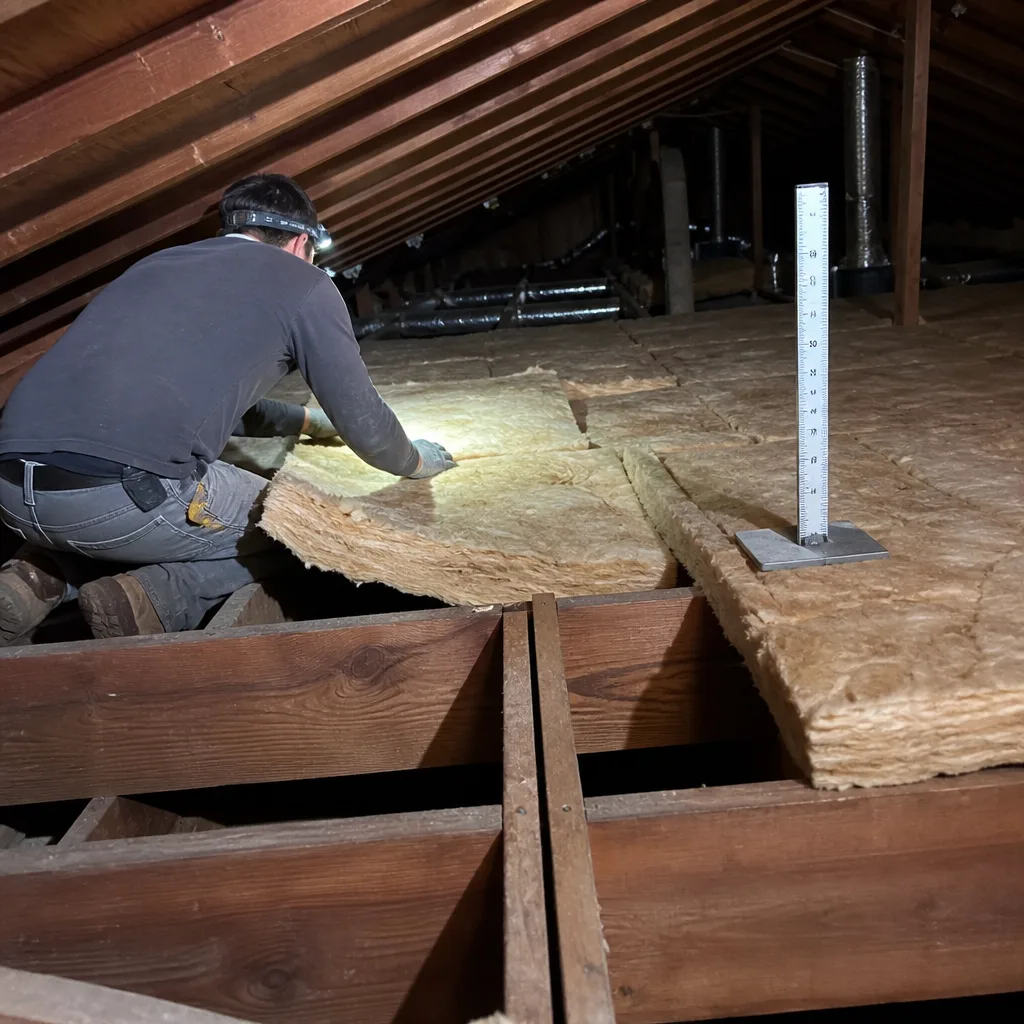
- Attic floor, vented: R-38 minimum, R-49 recommended for new construction and full replacements
- Cathedral or vaulted ceiling: R-30 to R-38, depending on framing depth and available cavity space
- Wood-framed wall, above grade: R-13 for 2×4 framing, R-21 for 2×6 framing
- Floor over unconditioned space or crawl space: R-19 to R-25
- Radiant barrier: Required in Climate Zones 1-4 for new construction; recommended for retrofits when attic insulation is replaced
These numbers represent the installed thermal resistance - the capacity of the insulation material to resist heat flow. A higher R-value means better performance, but only if the air barrier is intact. In Palo Alto’s older neighborhoods like Old Palo Alto, Professorville, and the Eichler tracts in Greenmeadow and Fairmeadow, we regularly find R-11 batts from original 1950s-1970s construction that have settled to R-8 or lower, with top plates and electrical penetrations completely unsealed - one of many insulation warning signs Palo Alto homeowners should watch for. The R-value on the label means nothing if conditioned air is escaping through gaps the insulation cannot close.
Title 24 also mandates air sealing as part of any insulation upgrade that triggers compliance. This is where many contractors fall short. They blow GreenFiber cellulose or Owens Corning fiberglass over an unsealed attic floor, hitting the R-value target on paper while the home continues to leak conditioned air through can-light penetrations, top-plate gaps, and chimney chases. Our approach - sealing first with targeted air sealing of all penetrations, then insulating - is the only method that produces both the R-value and the airtightness Title 24 intends.
For homeowners in Palo Alto’s flatter, fog-adjacent areas near the Baylands, seasonal insulation care means moisture management adds another layer. Marine air pushes inward through envelope leaks, and insulation installed without proper vapor strategy can trap moisture against roof decking. We’ve documented this in several homes near Embarcadero Road, where improper attic ventilation combined with new insulation created condensation issues that required full remediation.
When a Building Permit Is Required (and When It Isn’t)
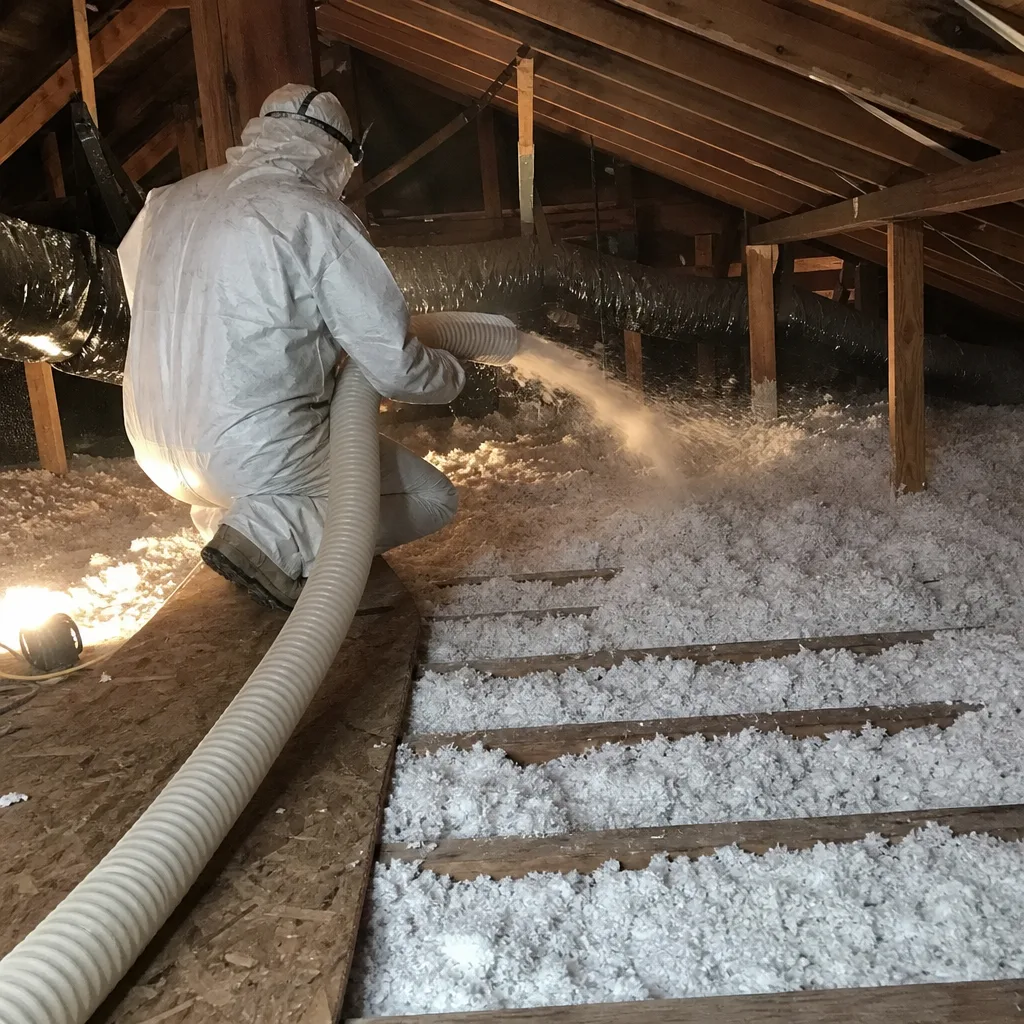
The permit trigger for insulation work in California is not the insulation itself. It’s the scope of work that accompanies it. Understanding this distinction saves thousands in unnecessary permit fees - and prevents the far costlier mistake of skipping a required permit.
Generally Exempt: Like-for-Like Replacement
If you are removing old insulation and installing new material of the same type and approximate R-value in the same location, with no structural, mechanical, electrical, or plumbing changes, most California jurisdictions - including Palo Alto - classify this as repair or maintenance. No building permit required. Examples include:
- Removing degraded R-19 fiberglass batts from an attic floor and installing new R-19 batts
- Blowing cellulose into an existing vented attic to restore settled material to original depth
- Replacing crawl space insulation that has fallen or degraded, with no vapor barrier or ground-cover changes
Permit Required: These Triggers
The exemption disappears when any of the following conditions apply:
- HVAC integration: Moving, replacing, or adding ductwork in the attic or crawl space. Any work that alters the heating or cooling distribution system triggers mechanical permit requirements, and the insulation must then meet current Title 24 standards for the affected envelope area.
- Roof deck repair or replacement: If you’re re-insulating because of roof work - common in Palo Alto after winter storm damage or during solar panel installation - the project becomes part of the roofing permit, and insulation must meet current R-values, not the original standard.
- Post-remediation re-insulation: After rodent damage, mold remediation, or asbestos abatement, the new insulation installation typically requires a permit because the original thermal envelope has been altered.
- Structural changes: Sistering joists, adding storage platforms, or modifying framing to accommodate insulation depth.
- Change in insulation type: Switching from batt to spray foam, or from vented attic to unvented conditioned attic, changes the assembly’s moisture and fire performance characteristics and requires engineering review.
- Addition or alteration exceeding 1,000 square feet: Large-scale projects trigger full compliance regardless of other factors.
Palo Alto’s municipal code generally aligns with the state baseline but adds specific requirements for fire-rated assemblies in certain zoning districts. Homes in the R-1 and R-2 zones near commercial corridors like California Avenue or El Camino Real may face additional scrutiny of ignition barriers for spray foam applications. The city’s Building Division maintains a helpful pre-application consultation service - a 20-minute phone call that can clarify permit requirements before you commit to a scope.
The critical point: the contractor’s scope determines the permit path, not the homeowner’s intent. We’ve reviewed estimates from other contractors in Palo Alto that proposed “maintenance” work - removing old insulation, sealing nothing, blowing new material - while simultaneously specifying duct sealing and bathroom fan venting changes. That scope requires a permit. If the contractor proceeds without one, the homeowner bears the compliance risk.
The Title 24 Compliance Forms: CF1R, CF2R, and CF3R Explained
California’s compliance documentation is a three-form sequence that tracks energy performance from design through construction. Most homeowners never see these forms until a problem surfaces at resale. Understanding what each form contains - and who is responsible for it - protects you from incomplete documentation.
CF1R: The Compliance Certificate (Design Phase)
The CF1R - Certificate of Compliance, Registration - is generated by the designer or architect using approved compliance software. It documents the proposed energy features of the project: insulation R-values, window U-factors, HVAC efficiency, and water heating specifications. For insulation-only projects, the CF1R is typically simple. For whole-home alterations or additions, it becomes the governing document.
Key detail: The CF1R must be registered with the California Energy Commission before permit issuance. An unregistered CF1R is invalid, and we’ve encountered Palo Alto homeowners whose permits were delayed because the contractor used outdated software or failed to complete registration.
CF2R: The Installation Certificate (Construction Phase)
The CF2R - Certificate of Installation - is completed by the installing contractor after work is finished. It certifies that the installed materials match the CF1R specifications: the actual R-value installed, the manufacturer and product name, the location, and the installation method. For batt insulation, this includes verification that batts are not compressed and that cavities are fully filled. For blown-in insulation, it includes the installed weight per square foot and the minimum settled thickness.
Under Haven Standard Clause 1, we provide the CF2R as part of our documented record - along with photos of installed depths, manufacturer labels, and blower-door readings where applicable. The CF2R without photos is just a piece of paper; the photos prove the paper is accurate.
CF3R: The Field Verification Certificate (The One That Matters Most)
The CF3R - Certificate of Field Verification and Diagnostic Testing - is the document that protects you at resale. It confirms that an independent or qualified third party has verified the installed work through visual inspection and, where required, diagnostic testing.
For insulation, the CF3R typically includes:
- Visual verification of installed R-value and coverage
- Confirmation of air sealing at mandatory locations (top plates, penetrations, envelope joints)
- Blower-door test results, when air sealing is part of the scope - a pressurization reading that shows, in one number, how much air the building envelope was losing before and after work
- Refrigerant charge verification, if HVAC work was included
- Duct leakage testing, if ducts were altered
The CF3R is signed by a HERS rater or, in limited cases, by a contractor with specific self-certification authority. Without a completed CF3R, the building official cannot issue final approval, and the work is not legally complete. In Palo Alto’s active real estate market, missing CF3Rs surface regularly during pre-sale inspections. The cost to remediate - often involving removal of finished surfaces to verify insulation, plus re-inspection fees - runs $3,000 to $8,000, far exceeding the original permit cost.
We publish before-and-after blower-door numbers on every applicable job so the homeowner can verify the air-sealing result. This data becomes part of the CF3R documentation and stays with the property record.
The HERS Rater: When One Is Legally Required
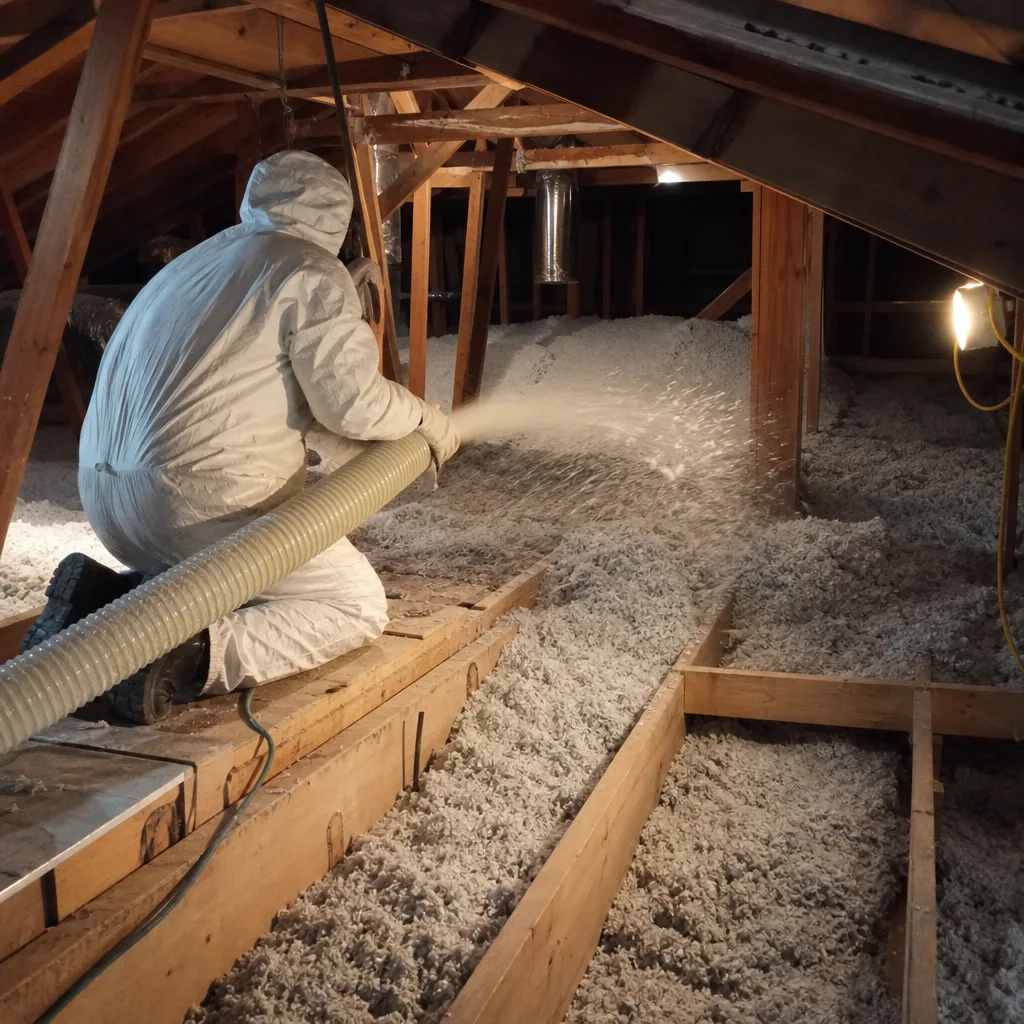
The Home Energy Rating System (HERS) is California’s third-party verification framework for energy performance. Not every insulation project requires a HERS rater, but the distinction is precise - and misjudging it creates compliance gaps that are expensive to close.
When a HERS Rater Is Required
- New construction: All new homes require HERS verification of insulation, air sealing, and mechanical systems.
- Additions exceeding 1,000 square feet: Full HERS verification required.
- Alterations with mandatory measures: When Title 24 mandatory measures - including quality insulation installation (QII), which requires Grade I installation per RESNET standards - are triggered, a HERS rater must verify compliance.
- Prescriptive path compliance with QII: If the project uses the prescriptive compliance path and claims the QII credit, HERS verification is mandatory.
- Performance path with modeled savings: Some performance-based compliance approaches require HERS raters to verify that installed features match the modeled assumptions.
When a Contractor May Self-Certify
For smaller alterations and some repair work, California allows installer self-certification on the CF3R. The contractor completes the form, attests to visual verification, and submits it to the building department. This path is faster and less expensive but has limitations:
- No diagnostic testing (blower door, duct blaster) is permitted under self-certification
- The contractor assumes full liability for accuracy
- Some jurisdictions, including some in Santa Clara County, have restricted self-certification authority following past abuses
In our experience across Palo Alto and surrounding Santa Clara County cities, the self-certification path is appropriate only for straightforward, low-risk projects with no HVAC integration. For any project involving air sealing, spray foam, or conditioned attic conversion, we recommend HERS verification regardless of whether it’s strictly required. The $400-$800 HERS fee is insurance against a $5,000 retroactive compliance bill.
Palo Alto’s Building Division maintains a list of registered HERS raters who have completed projects in the city. We coordinate with several raters who understand our sealing-first approach and can verify blower-door results against our documented baseline. This coordination prevents the common failure mode where a rater arrives to find that the contractor’s “air sealing” consisted of foam around two light fixtures, not the comprehensive top-plate and penetration sealing Title 24 requires.
What Happens When Insulation Is Installed Without a Required Permit
Unpermitted insulation work in California follows a predictable deterioration path: invisible at first, then expensive, then potentially deal-breaking at resale. Understanding the specific consequences helps homeowners evaluate whether a contractor’s “no permit needed” assurance is accurate.
The Retroactive Permit Process in Santa Clara County
If unpermitted work is discovered - by a homeowner, a subsequent contractor, or a real estate disclosure review - the path to compliance is:
- Stop-work order: If work is ongoing, the building department issues a stop-work order and may impose penalties of 150-300% of the original permit fee.
- Application for retroactive permit: The homeowner (not the original contractor, who may be long gone) applies for a permit covering work already completed.
- Exposed inspection: The inspector must verify concealed work. For insulation, this often means removing drywall, opening soffits, or cutting access holes to verify R-value, coverage, and fire-rated assemblies.
- Code compliance verification: The work must meet current code, not the code in effect when it was installed. This is the critical trap: insulation that was legal when installed may fail current standards.
- CF3R completion: If HERS verification was originally required, a rater must now verify work that may no longer be fully visible.
- Final approval and record update: Only after all steps are complete is the property record cleared.
In Palo Alto, retroactive permit fees include the base permit cost plus a double fee penalty for work started without a permit. For a $500 original permit, the retroactive cost runs $1,000-$1,500 with penalties and re-inspection charges. The far larger cost is the destructive verification: opening walls or ceilings that were finished after insulation installation.
Real Estate Disclosure Impact
California’s Transfer Disclosure Statement (TDS) and Seller Property Questionnaire (SPQ) specifically ask about room additions, structural modifications, and work performed without permits. Unpermitted insulation that was part of a larger scope - HVAC changes, roof work, remediation - must be disclosed. Failure to disclose exposes the seller to post-closing liability.
In Palo Alto’s market, where median home prices exceed $3 million and buyers employ thorough inspectors, unpermitted work routinely triggers price renegotiation or repair credits. We’ve been called to provide second opinions on competing contractors’ work where the disclosure revealed missing permits. The original contractor, often a low-bid operator from outside the area, is unresponsive. The homeowner faces the full compliance burden.
Our Free Second Opinion on Any Written Estimate includes permit scope review. Bring us a competing quote; we will read it with you and flag permit triggers the original contractor may have omitted.
The Inspection Process: What Inspectors Actually Check
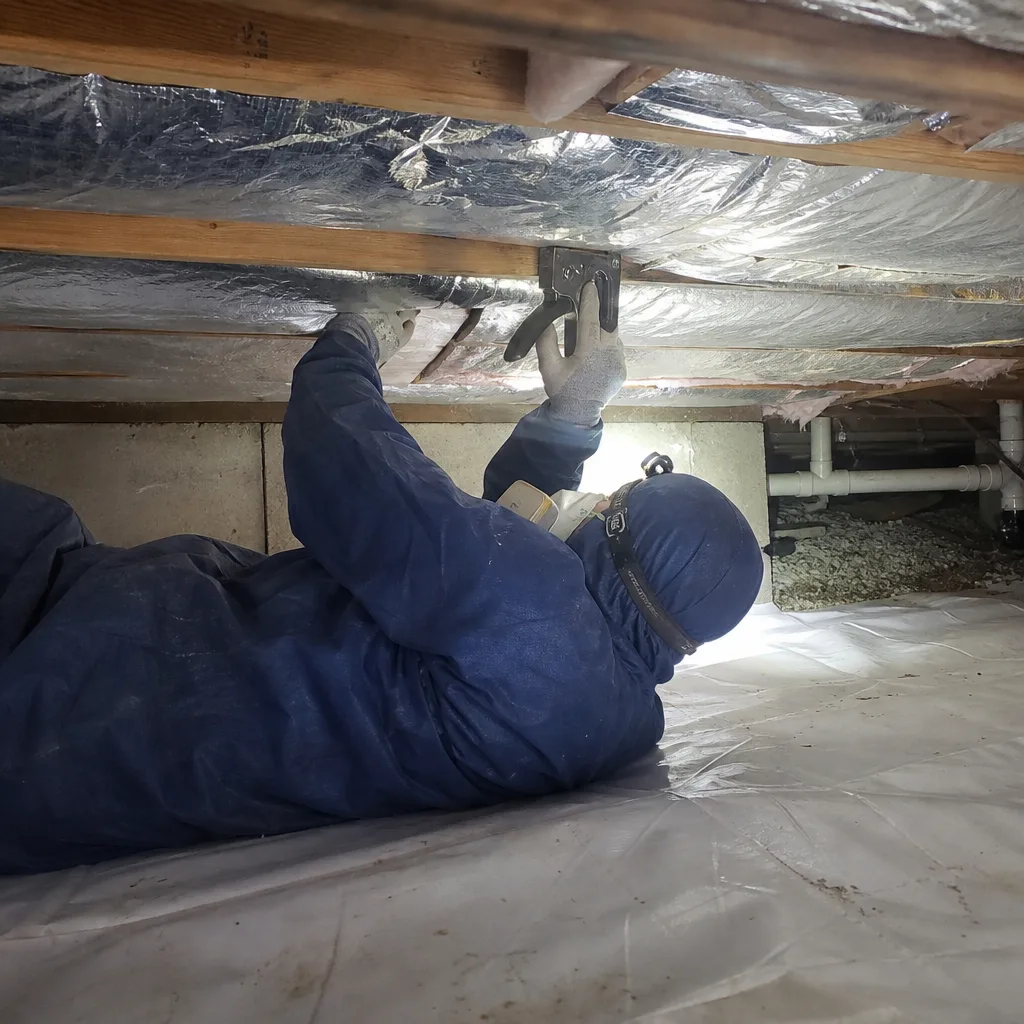
Understanding what inspectors verify helps homeowners prepare and helps evaluate whether a contractor’s work will pass. In Palo Alto and surrounding Santa Clara County jurisdictions, insulation inspections focus on four elements.
1. Installed R-Value and Coverage
Following our attic insulation maintenance checklist, the inspector verifies that the installed insulation matches the CF1R specifications. For blown-in material, this means measuring depth at multiple locations and checking manufacturer documentation for weight-per-square-foot conversion to R-value. Common failures: insufficient depth at eaves, compression under walkways or platforms, and gaps around chimneys or flues.
2. Fire Safety Clearances
Insulation must maintain required clearances from heat-producing fixtures: recessed can lights (unless IC-rated), chimney flues, flue pipes, and exhaust vents. In Palo Alto’s Eichler homes and other mid-century construction, we regularly find original insulation in direct contact with non-IC-rated recessed housings - a fire hazard that must be corrected before new insulation is added.
3. Air Sealing Verification
For projects with mandatory air sealing or QII compliance, the inspector checks that top plates, electrical penetrations, plumbing penetrations, and envelope joints are sealed before insulation covers them. This is where the sealing-first approach proves its value: insulation installed over unsealed penetrations cannot be verified without removal, and inspectors increasingly reject such installations.
4. Ventilation Preservation
Attic ventilation - soffit vents, ridge vents, gable vents - must remain functional after insulation installation. Baffles must be installed at eaves to prevent insulation from blocking soffit vents. In Palo Alto’s older homes with limited eave depth, this requires careful baffle selection and installation. We’ve documented jobs where competing contractors stuffed R-38 batts into 4-inch eave spaces, compressing the material to R-15 and blocking ventilation entirely.
The inspection sequence matters. For permitted work, the rough inspection occurs after air sealing but before insulation covers it. The final inspection occurs after insulation installation. Missing the rough inspection means removing insulation to verify sealing - a cost no homeowner should bear.
Under Haven Standard, we schedule inspections around the homeowner’s availability, provide 24-hour notice of inspection timing, and deliver the inspection results - pass or correction required - same day. No voicemail loops, no callback windows measured in business days. A live person answers calls 24/7.
Common Mistakes to Avoid
- Assuming like-for-like replacement covers everything. Many Palo Alto homeowners believe they’re exempt from permits because they’re “just replacing insulation,” but the moment the project includes duct sealing, bathroom fan upgrades, or roof deck repair, the exemption disappears. Verify the full scope before work starts.
- Accepting a contractor’s verbal permit assessment without documentation. A contractor who says “no permit needed” should be able to cite the specific municipal code section. If they can’t, get a second opinion. We’ve reviewed estimates where contractors classified full attic conversions as “maintenance.”
- Ignoring the CF3R at project completion. Some contractors deliver the CF1R and CF2R but never complete the CF3R, leaving the permit in “final pending” status indefinitely. Before final payment, verify that all three forms are complete and registered with the California Energy Commission.
- Installing insulation over unverified air sealing. In Palo Alto’s competitive contractor market, speed often wins over thoroughness. Insulation installed over poorly sealed top plates and penetrations fails QII verification and may require removal. Demand photo documentation of sealing before insulation covers it.
- Choosing spray foam without understanding ignition barrier requirements. Open-cell and closed-cell spray foam in attics and crawl spaces require ignition barriers or thermal barriers per IBC and IRC standards. Palo Alto’s fire marshal has specific requirements for foam applications in certain zoning districts. Unbarriered foam fails inspection and creates a fire hazard.
- Neglecting to verify HERS rater independence. California requires HERS raters to be independent of the installing contractor. A “HERS rater” who works for the same company as your installer is a conflict of interest. Verify rater registration at the California Energy Commission website and confirm no financial relationship exists.
When to Call a Professional
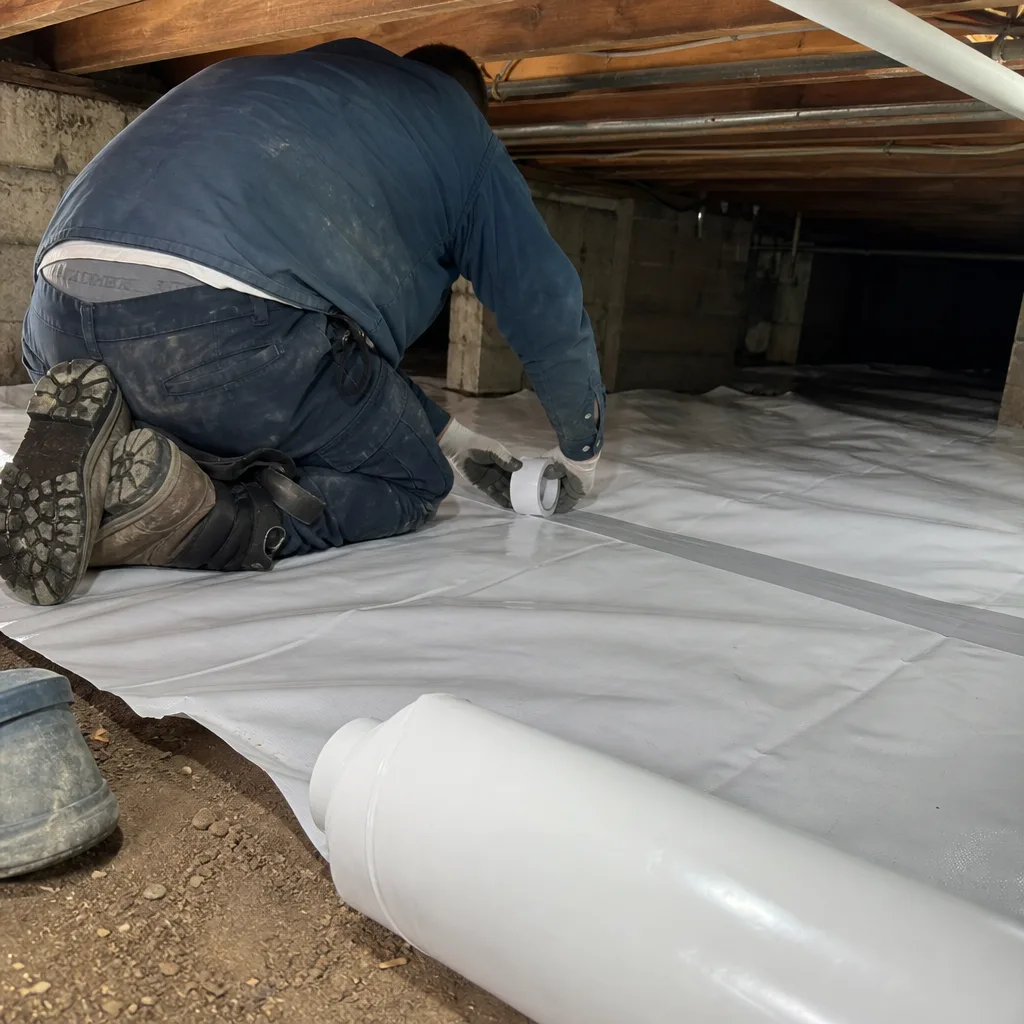
Call a professional when your project scope includes any mechanical, structural, or electrical work alongside insulation; when you’re re-insulating after remediation for mold, rodents, or asbestos; when you’re converting a vented attic to conditioned space; or when you simply need clarity on whether your specific project requires a permit. For more guides & resources on navigating these decisions, see our blog. The cost of a professional assessment - typically a flat fee or included in a written estimate - is negligible compared to retroactive compliance.
Topside Attic Insulation Palo Alto offers free estimates in Palo Alto and surrounding communities. Every estimate includes a written scope, a written price before any work starts, and a preliminary permit assessment based on the proposed work. We publish before-and-after blower-door numbers on every applicable job so you can verify the air-sealing result you paid for. Our 365-Day Done Right Promise applies to all completed work. Call (650) 352-3577 to schedule.
Frequently Asked Questions
A standalone insulation permit in Palo Alto typically runs $200-$500 for residential alterations, depending on project scope and valuation. Projects integrated with roofing or HVAC permits carry higher fees based on total job value. The permit fee is minor compared to the cost of retroactive compliance if a required permit was skipped. Call (650) 352-3577 for a free estimate that includes permit scope and fee assessment.
No - if the work is strictly like-for-like replacement with no structural, mechanical, electrical, or plumbing changes, most California jurisdictions including Palo Alto classify this as maintenance and do not require a building permit. However, if your attic contains HVAC ducts that will be disturbed, if you’re adding storage decking, or if you’re changing insulation type (for example, from batt to spray foam), a permit is required. We assess permit requirements as part of every free estimate.
A blower-door test is a pressurization reading that shows, in one number, how much air your building envelope is losing. The test uses a powerful fan mounted in an exterior door to depressurize the home, with airflow measured in CFM50 (cubic feet per minute at 50 Pascals of pressure). California requires blower-door testing for new construction and for certain alteration paths under Title 24. For retrofits, it’s not always legally required, but we provide before-and-after blower-door numbers on every applicable job so homeowners can verify the air-sealing result. In Palo Alto’s older housing stock, we typically see pre-work readings of 3,500-6,000 CFM50 and post-sealing readings of 1,800-2,800 CFM50.
No. Permits must be obtained before work begins. A contractor who proposes to “pull permits after” or “include permit costs in the final invoice” is either uninformed or deliberately evading inspection. In either case, the homeowner bears all liability for unpermitted work, including stop-work orders, penalties, and retroactive compliance costs. Under Haven Standard, every job begins with a written price and a clear permit plan before anyone lifts a tool.
For straightforward insulation permits with complete documentation, Palo Alto’s Building Division typically issues permits within 5-10 business days. Inspection scheduling adds 2-5 business days per inspection (rough and final). Projects requiring HERS verification add 1-2 weeks for rater scheduling and documentation submission. Total timeline from application to final approval: 3-6 weeks for typical residential projects. We coordinate all scheduling and provide homeowners with inspection dates and results throughout the process.
It may. California sellers must disclose work performed without required permits on the Transfer Disclosure Statement. Even if undisclosed, thorough buyer inspections - common in Palo Alto’s market - often reveal permit gaps through building record reviews. Unpermitted work discovered during escrow typically triggers repair credits, price renegotiation, or delayed closing while retroactive permits are obtained. The cost to remediate far exceeds the original permit fee. We recommend addressing permit status proactively, before listing.
The Bottom Line
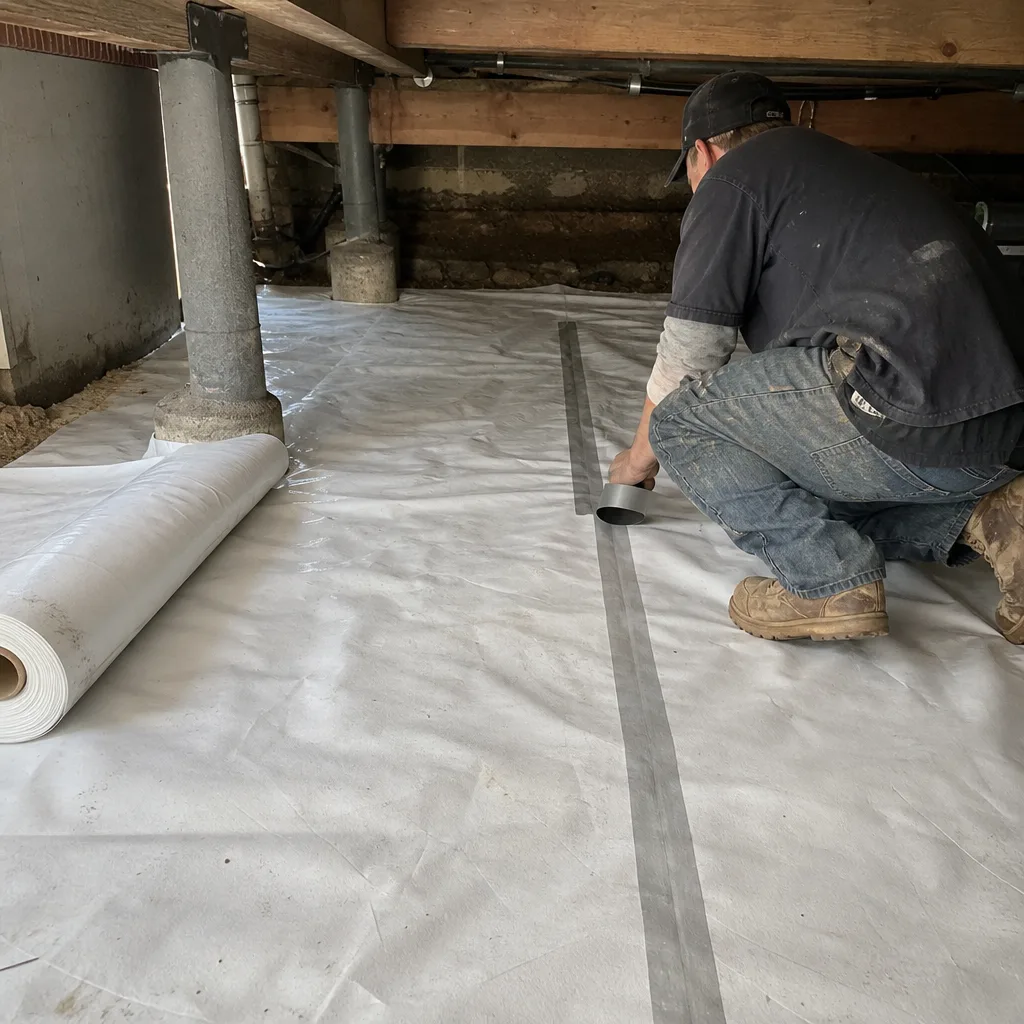
California’s insulation permit requirements are not arbitrary bureaucracy. They are a documentation system designed to ensure that energy performance claims are verified, fire safety is maintained, and homeowners have recourse when work fails. The critical distinction is scope: like-for-like replacement is generally exempt, but any project touching HVAC, structure, or remediation triggers Title 24 compliance and requires the full form sequence - CF1R, CF2R, and especially the CF3R field verification that protects you at resale. In Palo Alto, Climate Zone 4, current minimums are R-38 to R-49 for attic floors and R-13 to R-21 for walls, with air sealing now a mandatory component of compliant work. The cost of a permit is modest. The cost of retroactive compliance - opening finished surfaces, re-inspecting, and potentially re-installing - is not. Get the scope, the price, and the permit plan in writing before work starts.
Written by Wes Okafor, Owner at Topside Attic Insulation Palo Alto, serving Palo Alto since 2016.